
 1 / 38 photos


















About This Property
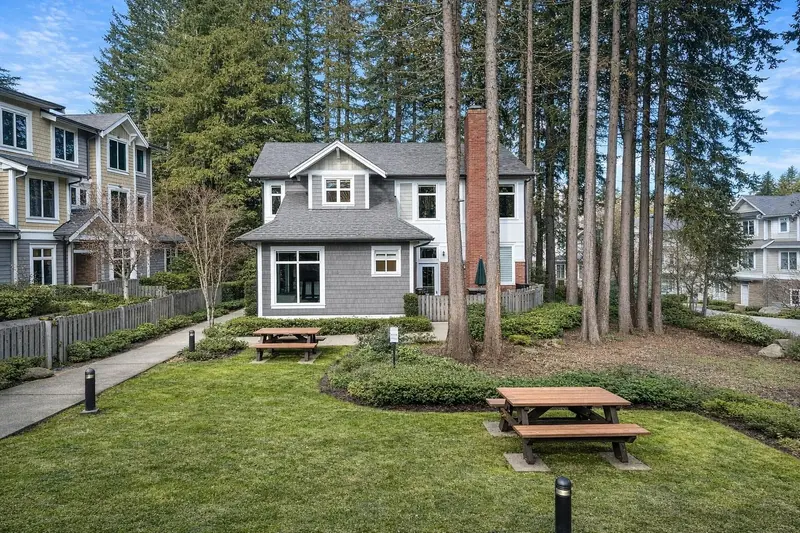
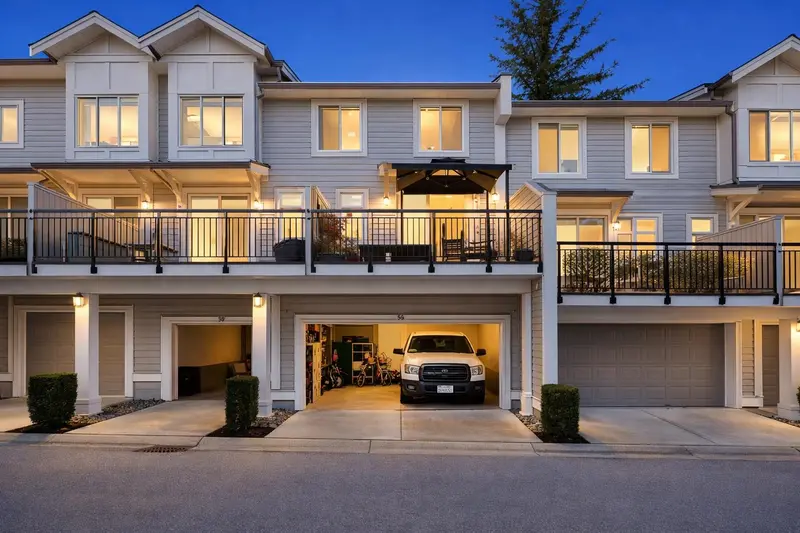
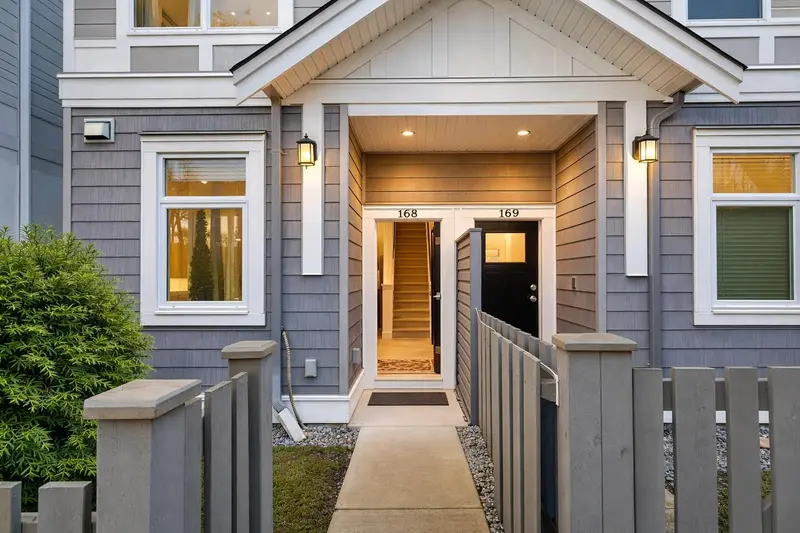
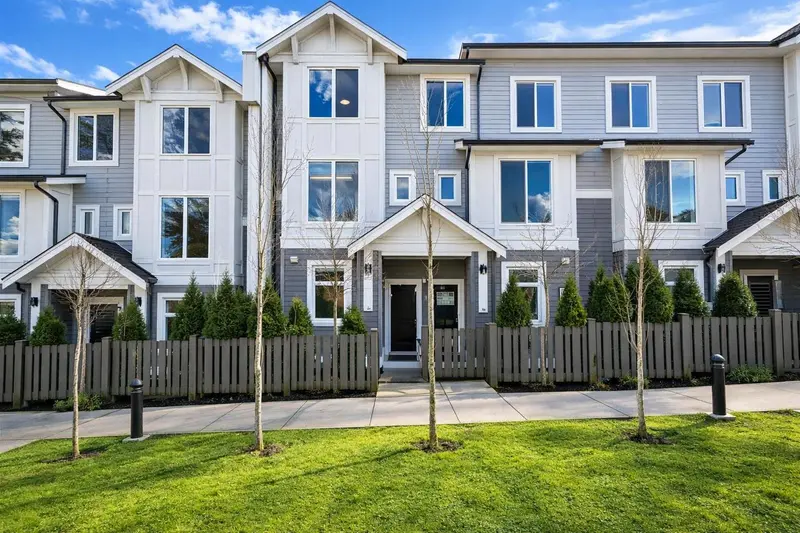
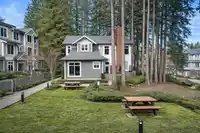
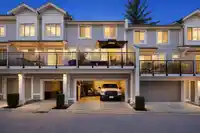
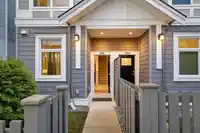
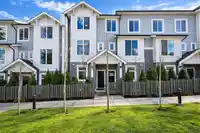
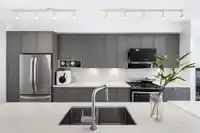
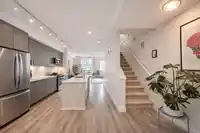
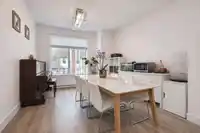
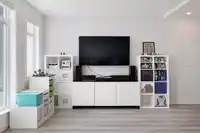
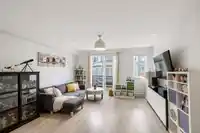
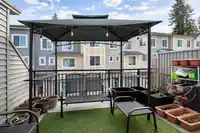
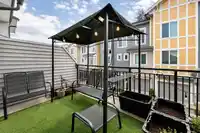
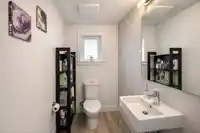
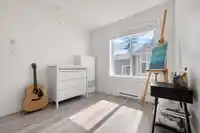
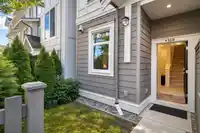
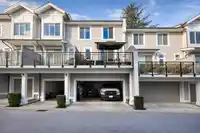
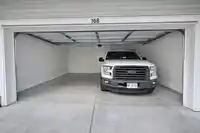
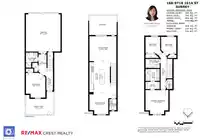
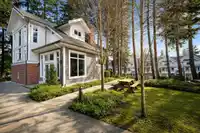
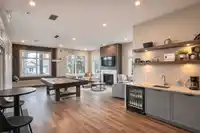
Welcome to this thoughtfully designed TW in the family-orientated Fleetwood Tynepark community! Offering 1,777 SF, this spacious home features 4BR+4BA - perfect for growing families. Enjoy a bright open-concept layout w/ 9'+ ceilings, a modern kitchen w/ a multifunctional large island, gas cooktop & a South facing balcony as extended living space. Upstairs…
Features
Property Details
School Catchment
Neighbourhood
Age
- Under 1517.2%
- 15 to 6470.1%
- 65 and over12.8%
Household size
- 1 person14.8%
- 226.7%
- 318.5%
- 419.7%
- 5 or more20.3%
Language spoken at home
38.5% English mother tongue
Mother tongue, share of 5,435 residents.
How this pocket differs
- fewer seniors 65+ than Fleetwood Tynehead 12.8% vs 17.4%
- notably more Korean speakers than Fleetwood Tynehead 4.7% vs 3%
- notably more Vietnamese speakers than Fleetwood Tynehead 4.2% vs 2.7%
- fewer Tagalog speakers than Fleetwood Tynehead 3.2% vs 4.7%
- more Cantonese speakers than Fleetwood Tynehead 3.1% vs 2.4%
- more Mandarin speakers than Fleetwood Tynehead 8.8% vs 7%
- Median household income is higher than Metro Vancouver $110,000 vs $90,000
Source: Statistics Canada, Census of Population, 2021. Reproduced and distributed on an "as is" basis with the permission of Statistics Canada.
Recent nearby sales
Sold prices are available to registered users. Log in to see what these sold for.
Monthly Cost Calculator
An estimate only. Canadian semi-annual compounding; excludes utilities, closing costs and BC property transfer tax. 5-year fixed, as of Oct 5
Similar Listings Nearby
111 9718 161A STREET
109 9718 161A STREET
35 9718 161A STREET
67 9718 161A STREET
40 9718 161A STREET
8 9718 161A STREET
114 9688 162A STREET
21 9688 162A STREET
69 9688 162A STREET
49 9652 162A STREET
29 9652 162A STREET
48 9652 162A STREET