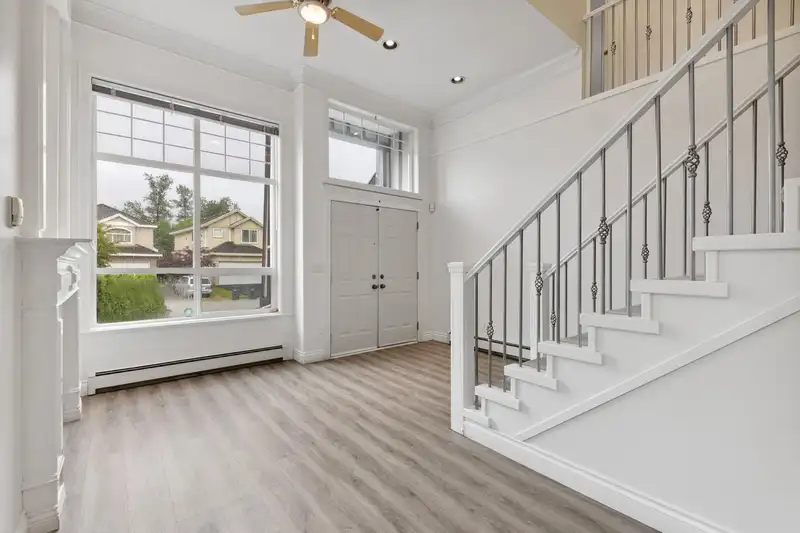
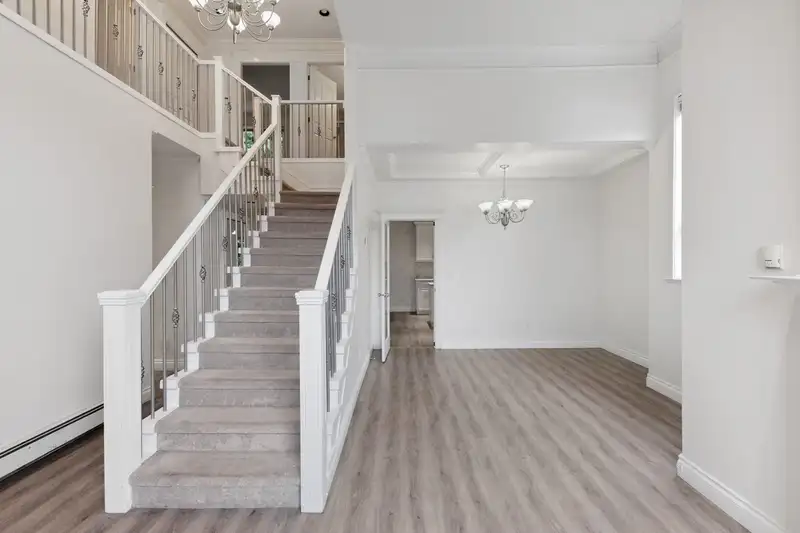
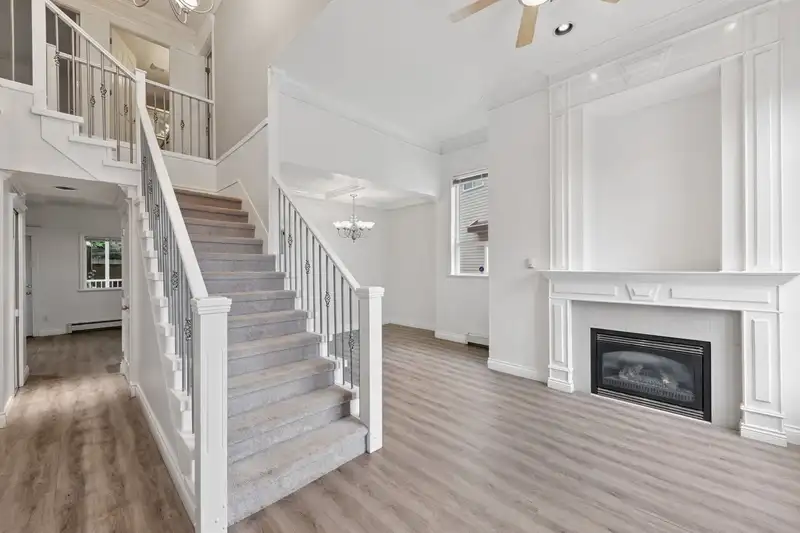
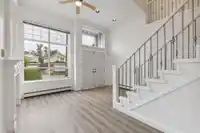
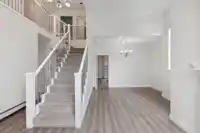
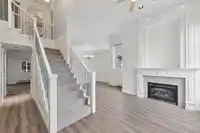
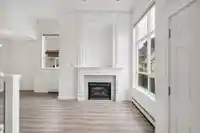
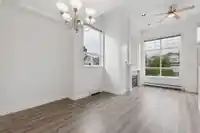
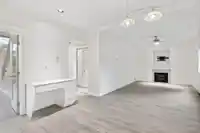
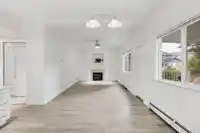
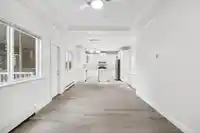
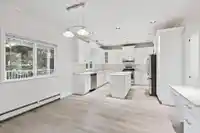
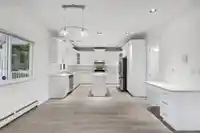
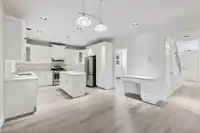
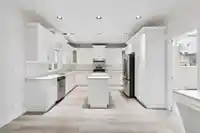
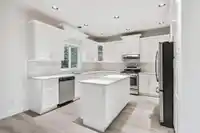
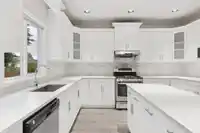
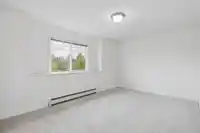
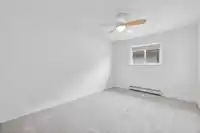
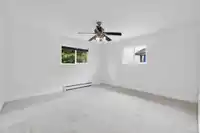
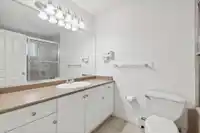
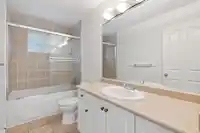
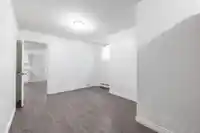
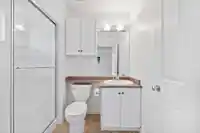
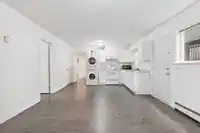
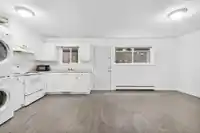
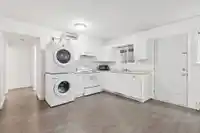
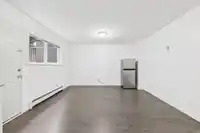
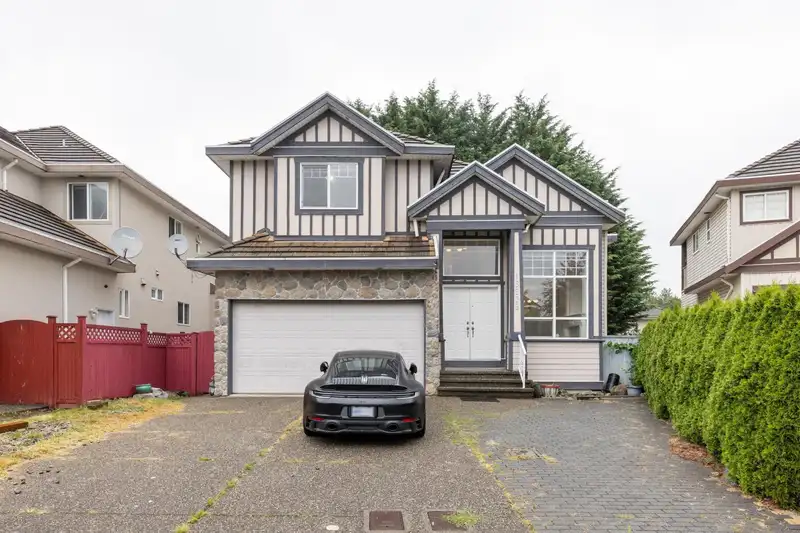
Welcome to this well-kept 3-level family home on a quiet cul-de-sac in the heart of Fleetwood. Thoughtfully designed with four generous bedrooms upstairs — including two primary suites — this home is perfect for growing families. Downstairs, a bright 2-bedroom basement suite offers flexibility for extended family or extra income. Enjoy BBQs on the covered…
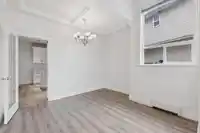
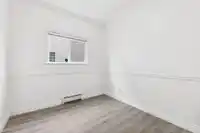
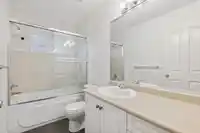
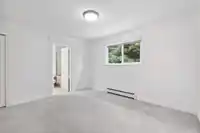
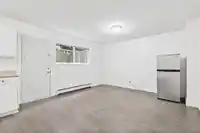
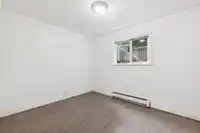
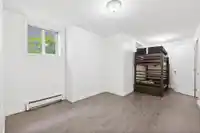
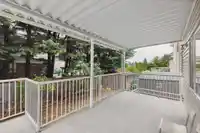
Welcome to this well-kept 3-level family home on a quiet cul-de-sac in the heart of Fleetwood. Thoughtfully designed with four generous bedrooms upstairs — including two primary suites — this home is perfect for growing families. Downstairs, a bright 2-bedroom basement suite offers flexibility for extended family or extra income. Enjoy BBQs on the covered deck, plenty of parking for guests and your RV, and a practical layout for everyday living. Walk to nearby schools, parks, and shops, with easy access to Hwy 1, Fraser Hwy, and Guildford Mall. A true family home in a sought-after neighbourhood!
Features
Balcony
Garage Double
RV Access/Parking
Front Access
Shopping Nearby
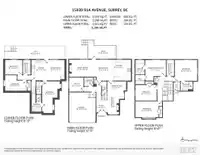
Room measurements20 rooms▸
FoyerMain · 6'4 × 7'6
Living RoomMain · 11'0 × 15'0
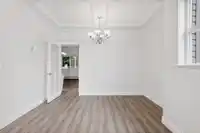
Dining RoomMain · 11'1 × 5'8
OfficeMain · 8'11 × 9'1
KitchenMain · 12'1 × 13'3
Eating AreaMain · 9'7 × 13'3
Family RoomMain · 10'10 × 17'3
Primary BedroomAbove · 13'0 × 13'1
Walk-In ClosetAbove · 5'11 × 5'11
BedroomAbove · 13'3 × 14'0
Walk-In ClosetAbove · 5'4 × 8'11
BedroomAbove · 10'0 × 14'7
BedroomAbove · 9'11 × 13'6
BedroomBelow · 9'2 × 10'9
BedroomBelow · 9'10 × 13'9
BedroomBelow · 11'2 × 19'11
Walk-In ClosetBelow · 3'1 × 8'0
LaundryBelow · 6'2 × 6'5
KitchenBelow · 7'8 × 12'11
Living RoomBelow · 12'11 × 13'2
Floor plan
🔍 Tap to zoom
Pinch or scroll to zoom · drag to pan · double-tap to reset
Zoning, lot dimensions and grade are approximate, from public data, and for reference only — verify with the City / Township of Langley before relying on them.
Recent nearby sales
Sold prices are available to registered users. Log in to see what these sold for.

 1 / 40 photos