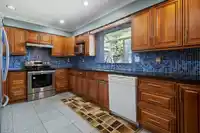
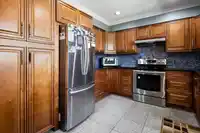
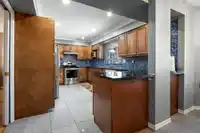
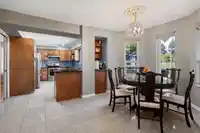
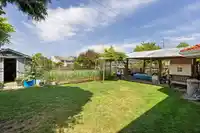
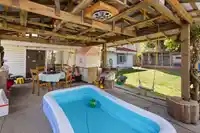
Discover the perfect blend of suburban charm and modern living in the coveted BelAir Estates. This recently updated 1990-built home spans 3100 sqft, including a garage, on a generous 7922 sqft lot. It offers five bedrooms, three full bathrooms, and a versatile den. The heart of the home is a spacious kitchen, updated for the modern chef, adjacent to a cozy…
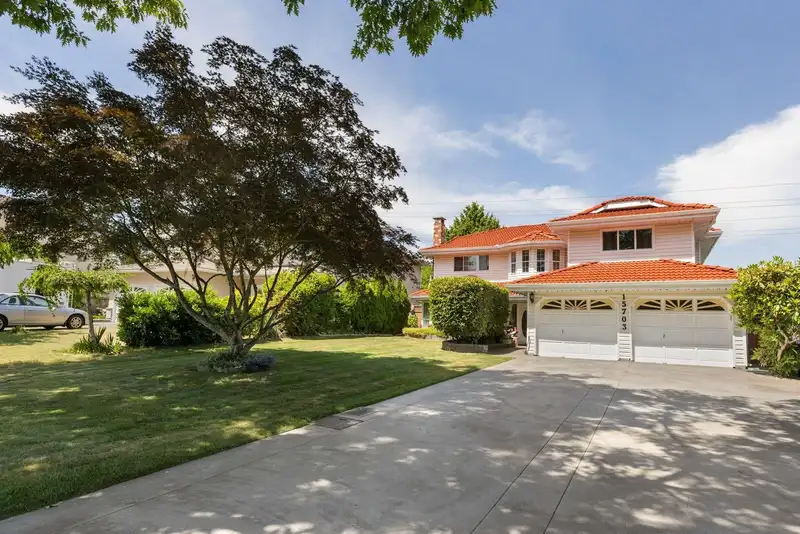
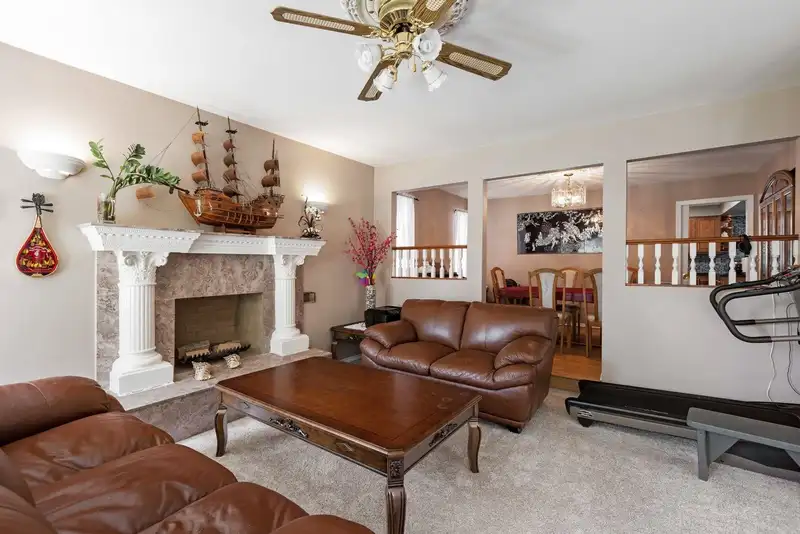
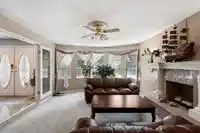
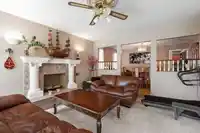
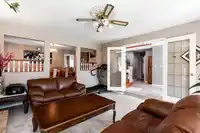
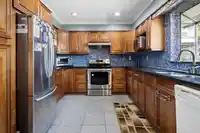
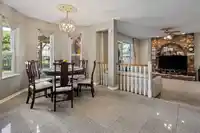
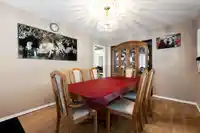
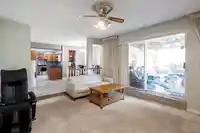
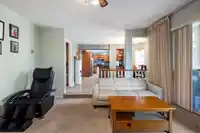
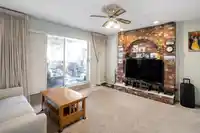
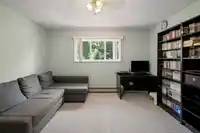
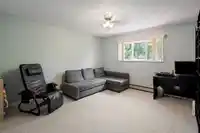
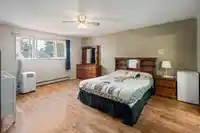
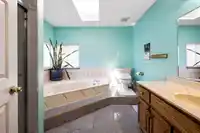
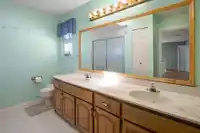
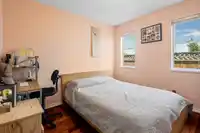
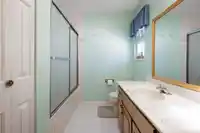
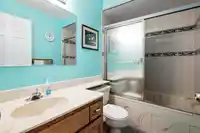
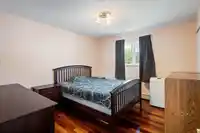
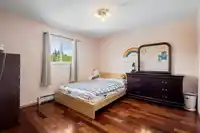
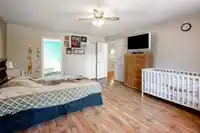
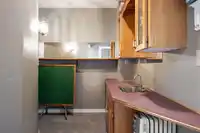
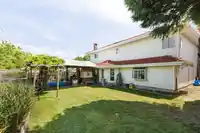
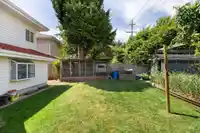
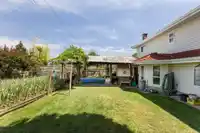
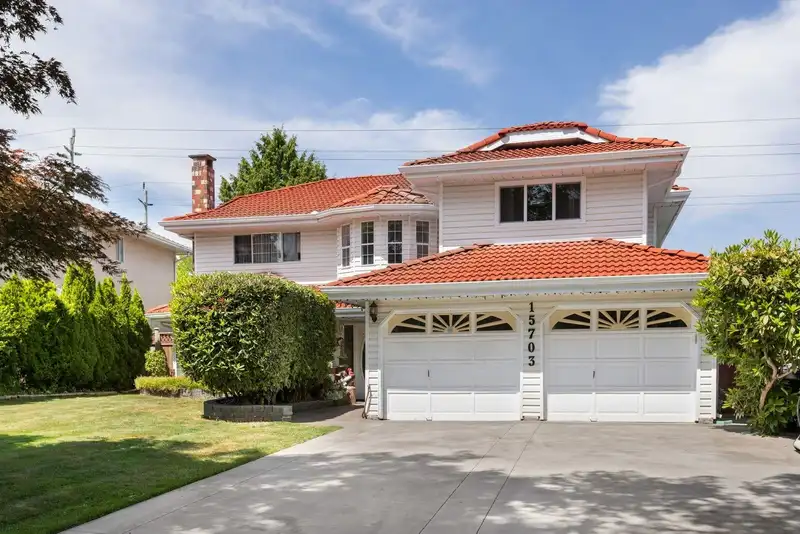
Discover the perfect blend of suburban charm and modern living in the coveted BelAir Estates. This recently updated 1990-built home spans 3100 sqft, including a garage, on a generous 7922 sqft lot. It offers five bedrooms, three full bathrooms, and a versatile den. The heart of the home is a spacious kitchen, updated for the modern chef, adjacent to a cozy living room with a custom fireplace. The master suite is a haven of relaxation with a luxurious ensuite. With a beautiful driveway for four cars plus the garage, this property marries convenience with style. Nestled between Fleetwood and Guildford, this home promises the best of both communities. With nearby schools, a corner grocery store, and close proximity to Tynehead Regional Park and Highway 1, the location is unbeatable.
Features
Garage Double
Room measurements13 rooms▸
Living RoomMain · 17'5 × 13'9
Dining RoomMain · 10' × 13'9
KitchenMain · 10'5 × 15'5
Dining RoomMain · 13'9 × 9'0
Family RoomMain · 12'10 × 14'11
BedroomMain · 9'0 × 9'9
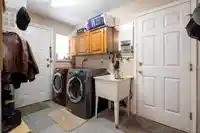
LaundryMain · 9'4 × 14'11
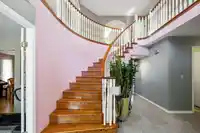
FoyerMain · 22'0 × 10'8
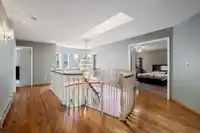
Primary BedroomAbove · 16'6 × 13'9
Dressing RoomAbove · 11'5 × 7'10
BedroomAbove · 11'6 × 11'4
BedroomAbove · 10'11 × 11'4
BedroomAbove · 13'2 × 12'8
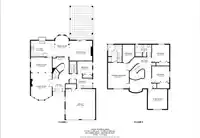
Floor plan
🔍 Tap to zoom
Pinch or scroll to zoom · drag to pan · double-tap to reset
Under BC's Small-Scale Multi-Unit Housing rules, this single-family lot may permit up to 4 units. These are the provincial minimums and approximate — local bylaw, servicing and lot conditions apply.
Approximate lot lines (ParcelMap BC)
Zoning, lot dimensions and grade are approximate, from public data, and for reference only — verify with the City / Township of Langley before relying on them.
Recent nearby sales
Sold prices are available to registered users. Log in to see what these sold for.

 1 / 40 photos