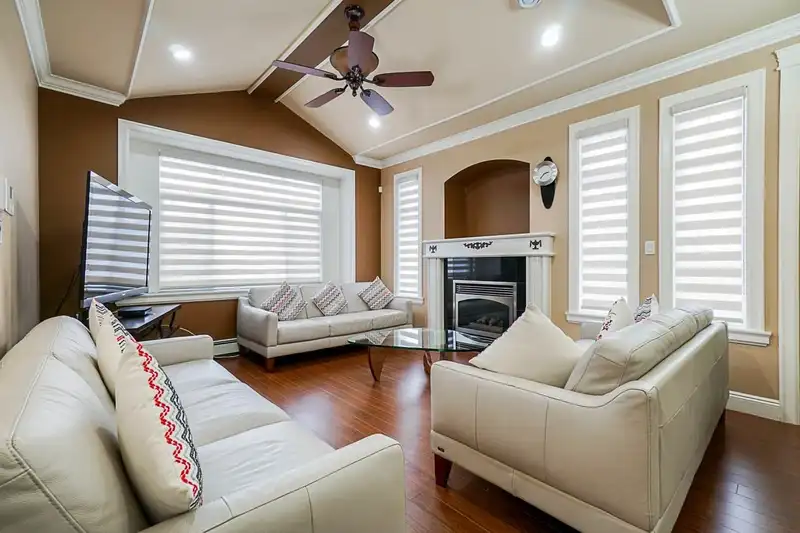
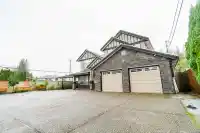
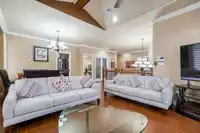
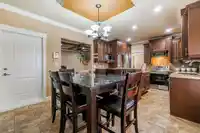
A huge basement entry home on a large corner lot in desirable Fleetwood area. Total Basement Rent $4500/mth. The stunning home features 3 suites with 6 beds on the main and 4 beds on the lower floor. Ample parking including a 14'x56' carport and a spacious driveway. The ground floor offers 2 one bedroom and 1 two bedroom suite. The main floor has an open…
A huge basement entry home on a large corner lot in desirable Fleetwood area. Total Basement Rent $4500/mth. The stunning home features 3 suites with 6 beds on the main and 4 beds on the lower floor. Ample parking including a 14'x56' carport and a spacious driveway. The ground floor offers 2 one bedroom and 1 two bedroom suite. The main floor has an open floor plan for the living & dining area, large family room, bright and elegant kitchen with granite countertop that you'll surely love. Lower area also features, Big theater room for entertainment.Property is located strategically close to schools, recreation, parks, restaurants, Walk to Skytrain Station in the near future. Ground Level Suites get rented for top market rent. Huge Rent potential while you live. Best Deal in Town!
Features
Storage
Garden
Garage Double
Room measurements22 rooms▸
Living RoomMain · 14'8 × 12'1
Dining RoomMain · 7'11 × 13'11
Family RoomMain · 18'5 × 12'11
KitchenMain · 10'3 × 11'1
Eating AreaMain · 9'8 × 13'4
BedroomMain · 11'2 × 12'3
BedroomMain · 14'11 × 8'1
BedroomMain · 12'5 × 13'2
BedroomMain · 11'1 × 9'9
BedroomMain · 10'11 × 9'9
Primary BedroomMain · 13'1 × 15'2
Walk-In ClosetMain · 4'4 × 4'11
Living RoomBsmt · 14'8 × 5'7
KitchenBsmt · 14'5 × 3'5
BedroomBsmt · 10'3 × 11'1
Living RoomBsmt · 10'1 × 11'8
KitchenBsmt · 10'1 × 8'4
BedroomBsmt · 8'10 × 10'9
Living RoomBsmt · 11'8 × 13'3
KitchenBsmt · 8'11 × 10'2
BedroomBsmt · 10'2 × 9'11
BedroomBsmt · 10' × 13'3
Floor plan
🔍 Tap to zoom
Pinch or scroll to zoom · drag to pan · double-tap to reset
Under BC's Small-Scale Multi-Unit Housing rules, this single-family lot may permit up to 4 units. These are the provincial minimums and approximate — local bylaw, servicing and lot conditions apply.
Approximate lot lines (ParcelMap BC)
Zoning, lot dimensions and grade are approximate, from public data, and for reference only — verify with the City / Township of Langley before relying on them.
Monthly Cost Calculator
Estimated monthly cost$8,725
Mortgage payment$7,909
Property tax$646
Home insurance$170
Partner Rates Available
Contact us for preferred mortgage rates
Monthly cost
Estimated monthly$8,725
$1,444,900$1,954,900
20%50%
3.00%7.00%
5 years30 years
$6,200/yr$9,300/yr
$135/mo$205/mo
An estimate only. Canadian semi-annual compounding; excludes utilities, closing costs and BC property transfer tax.
5-year fixed, as of Oct 22

 1 / 9 photos