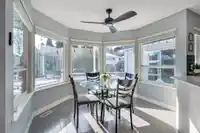
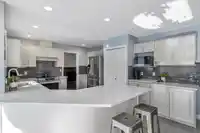
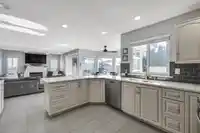
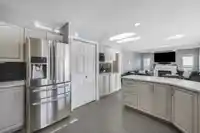
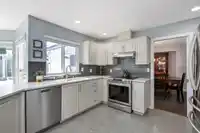
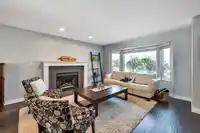
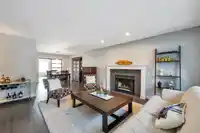
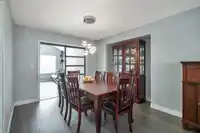
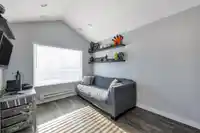
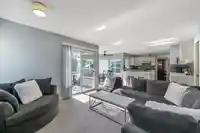
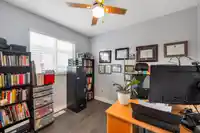
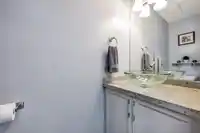
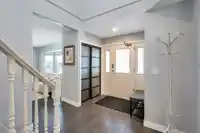
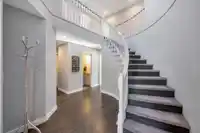
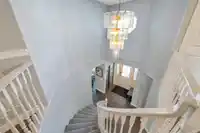
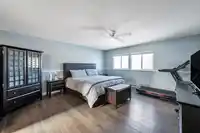
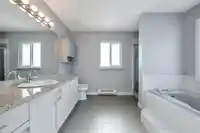
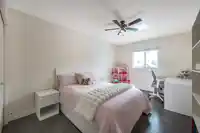
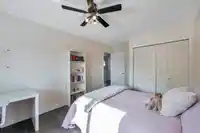
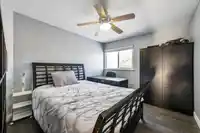
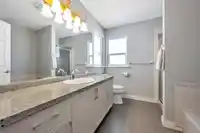
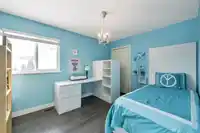
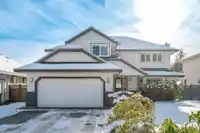
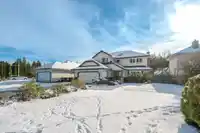
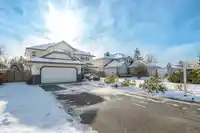
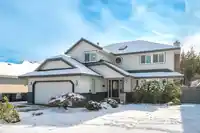
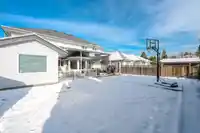
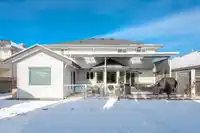
Beautifully updated Fraser Heights home, offering 4 bedrooms, a den, a rec room & an expansive south-exposed backyard, ideal for family living & entertaining. The large fenced backyard basks in sunlight, perfect for outdoor gatherings, gardening, or relaxation. Step inside to discover a home that has been extensively updated in the last 9 years: carpet,…
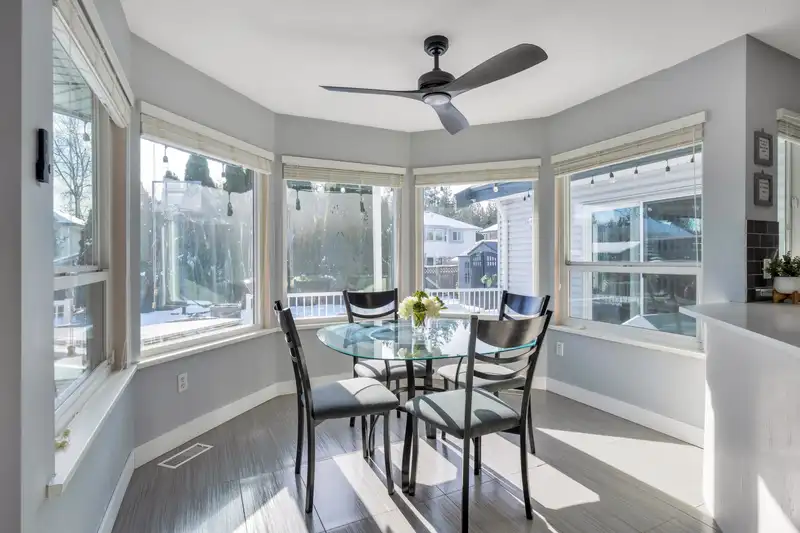
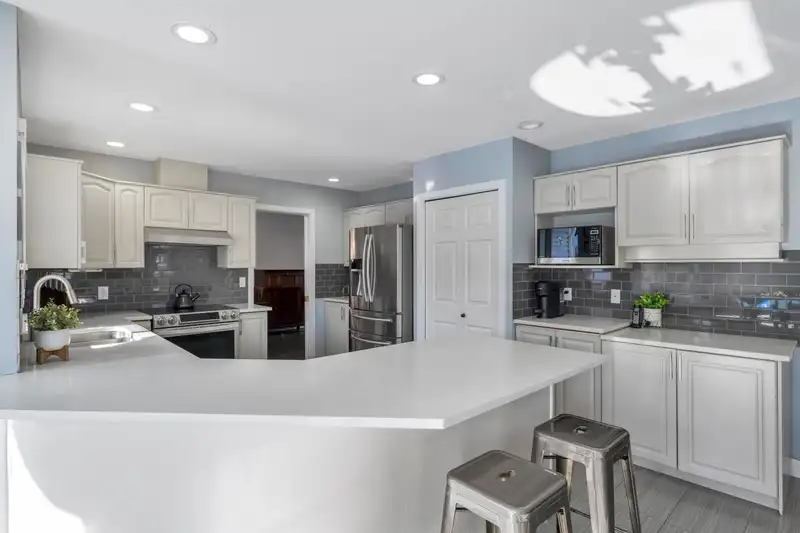
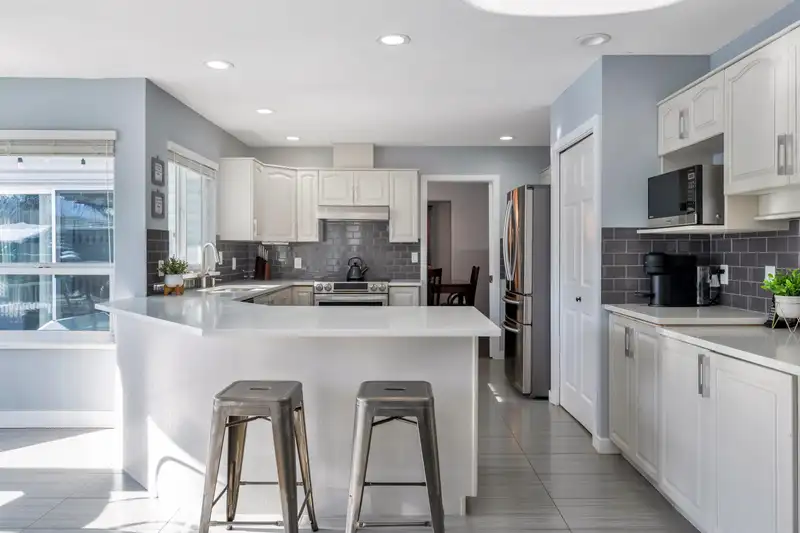
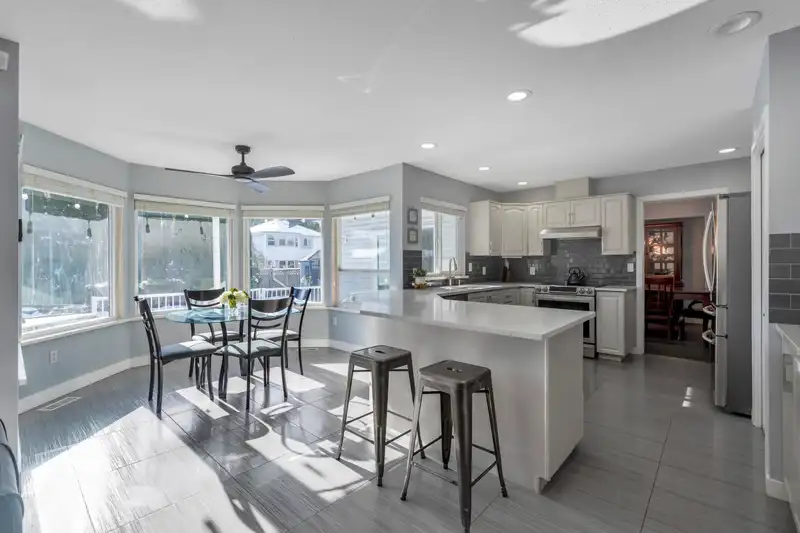
Beautifully updated Fraser Heights home, offering 4 bedrooms, a den, a rec room & an expansive south-exposed backyard, ideal for family living & entertaining. The large fenced backyard basks in sunlight, perfect for outdoor gatherings, gardening, or relaxation. Step inside to discover a home that has been extensively updated in the last 9 years: carpet, tiles, engineered wood floors, & newer windows throughout. Kitchen boasts S/S appliances, a walk-in pantry, & beautiful quartz countertops. A modern induction stove completes the space, while two gas fireplaces add a touch of elegance to the living areas. The spacious primary bedroom offers a serene retreat with a walk-in closet and an en-suite featuring a soothing soaker tub. Conveniently located with easy access to amenities and highway.
Features
Storage
Pantry
Central Vacuum
Private Yard
Garage Double
Front Access
Garage Door Opener
Shopping Nearby
Room measurements12 rooms▸
Living RoomMain · 18'5 × 15'3
Dining RoomMain · 12'3 × 11'8
KitchenMain · 11'11 × 11'1
Eating AreaMain · 9'6 × 10'6
Family RoomMain · 11'11 × 17'11
DenMain · 8'3 × 9'6
Recreation RoomMain · 15'5 × 10'0
LaundryMain · 5'5 × 8'4
Primary BedroomAbove · 17'4 × 15'3
BedroomAbove · 9'6 × 11'11
BedroomAbove · 16'9 × 10'0
BedroomAbove · 12'10 × 10'4
Floor plan
🔍 Tap to zoom
Pinch or scroll to zoom · drag to pan · double-tap to reset
Under BC's Small-Scale Multi-Unit Housing rules, this single-family lot may permit up to 4 units. These are the provincial minimums and approximate — local bylaw, servicing and lot conditions apply.
Approximate lot lines (ParcelMap BC)
Zoning, lot dimensions and grade are approximate, from public data, and for reference only — verify with the City / Township of Langley before relying on them.
Monthly Cost Calculator
Estimated monthly cost$8,513
Mortgage payment$7,886
Property tax$457
Home insurance$170
Partner Rates Available
Contact us for preferred mortgage rates
Monthly cost
Estimated monthly$8,513
$1,435,000$1,945,000
20%50%
3.03%7.03%
5 years30 years
$4,378/yr$6,578/yr
$135/mo$205/mo
An estimate only. Canadian semi-annual compounding; excludes utilities, closing costs and BC property transfer tax.
5-year fixed, as of Oct 15

 1 / 35 photos