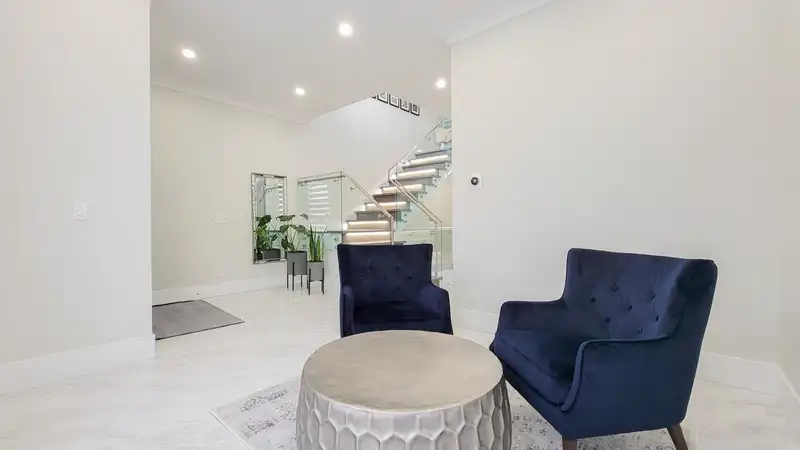
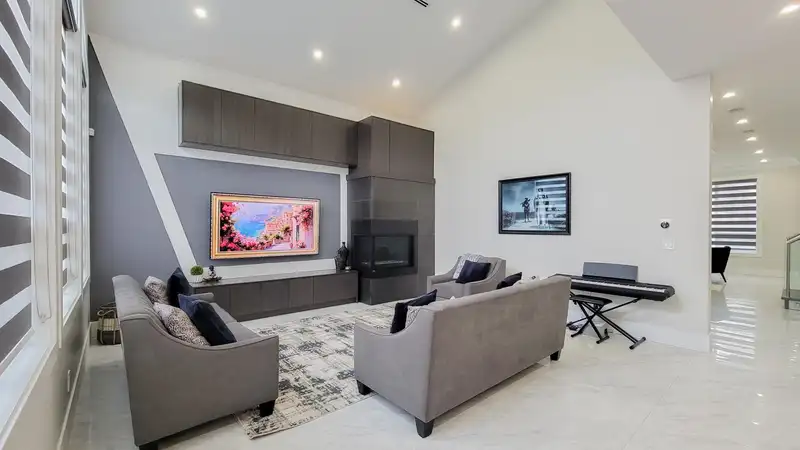
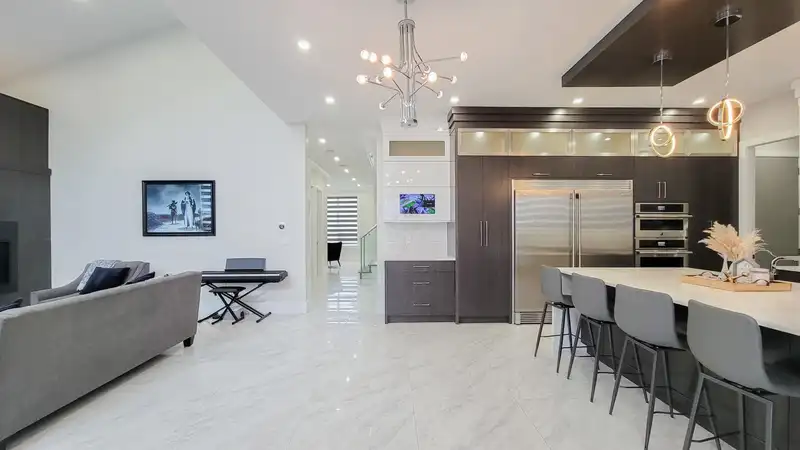
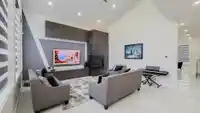
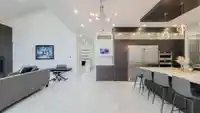
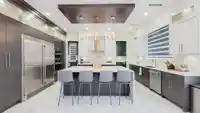
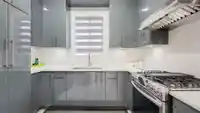
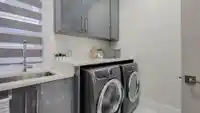
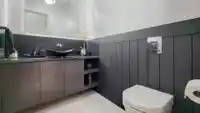
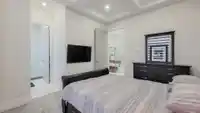
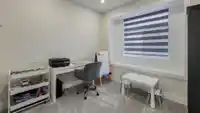
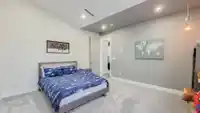
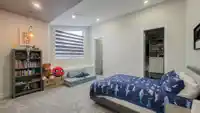
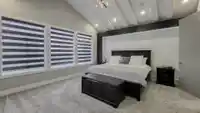
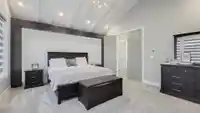
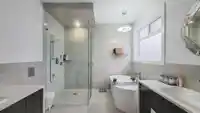
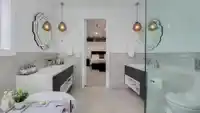
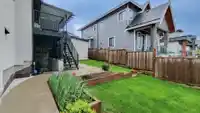
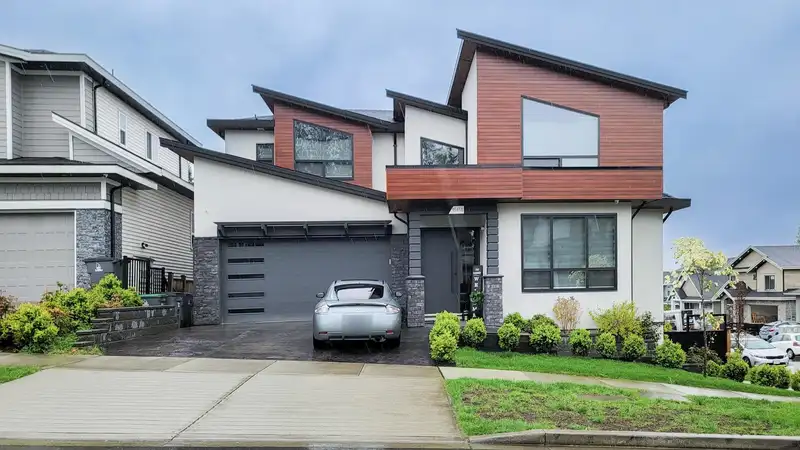
A modern masterpiece, constructed by an established builder along with the owner’s ingenuity, makes this house the most desirable in the prestigious neighborhood of Fleetwood. This custom-built corner lot and features exquisite interior design, modern craftsmanship, and high-end materials. . The kitchen boasts custom cabinets and high-end Jenn Air…
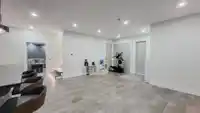
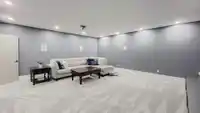
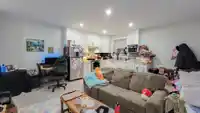
A modern masterpiece, constructed by an established builder along with the owner’s ingenuity, makes this house the most desirable in the prestigious neighborhood of Fleetwood. This custom-built corner lot and features exquisite interior design, modern craftsmanship, and high-end materials. . The kitchen boasts custom cabinets and high-end Jenn Air appliances. This modern oasis is an entertainer’s dream, complete with a dedicated theater room and a separate entertaining area with a wet bar. Additional features include state-of-the-art cameras, alarm system an electric plug in garage, also include AC, radiant heating and a built-in retractable vacuum system. With a remaining 2-5-10 year warranty included, this home offers not just luxury but also peace of mind.Open House July 6, 2-4pm
Features
Central Vacuum
Wet Bar
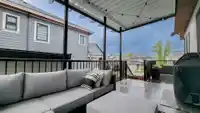
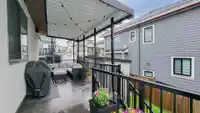
Balcony
Garage Double
Garage Door Opener
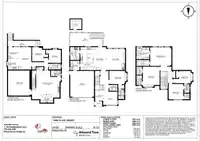
Room measurements22 rooms▸
Living RoomMain · 17'4 × 15'5
KitchenMain · 10'7 × 18'10
Wok KitchenMain · 7'8 × 10'7
Dining RoomMain · 10'7 × 18'10
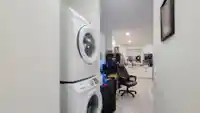
LaundryMain · 10'7 × 7'8
BedroomMain · 14'8 × 14'3
DenMain · 10'11 × 11'9
Primary BedroomAbove · 15'3 × 17'6
BedroomAbove · 13'10 × 16'5
BedroomAbove · 10'2 × 15'10
BedroomAbove · 12'7 × 12'1
Media RoomBelow · 20'7 × 19'0
Recreation RoomBelow · 19'9 × 20'4
Dining RoomBsmt · 8'7 × 9'2
Living RoomBsmt · 10'7 × 18'5
KitchenBsmt · 8'7 × 9'2
BedroomBsmt · 10'10 × 11'9
BedroomBsmt · 9'11 × 10'10
PatioBelow · 4'8 × 26'0
Bar RoomBelow · 6'7 × 10'6
PatioMain · 9'1 × 27'8
StorageBelow · 8'2 × 9'3
Floor plan
🔍 Tap to zoom
Pinch or scroll to zoom · drag to pan · double-tap to reset
Zoning, lot dimensions and grade are approximate, from public data, and for reference only — verify with the City / Township of Langley before relying on them.
Recent nearby sales
Sold prices are available to registered users. Log in to see what these sold for.

 1 / 40 photos