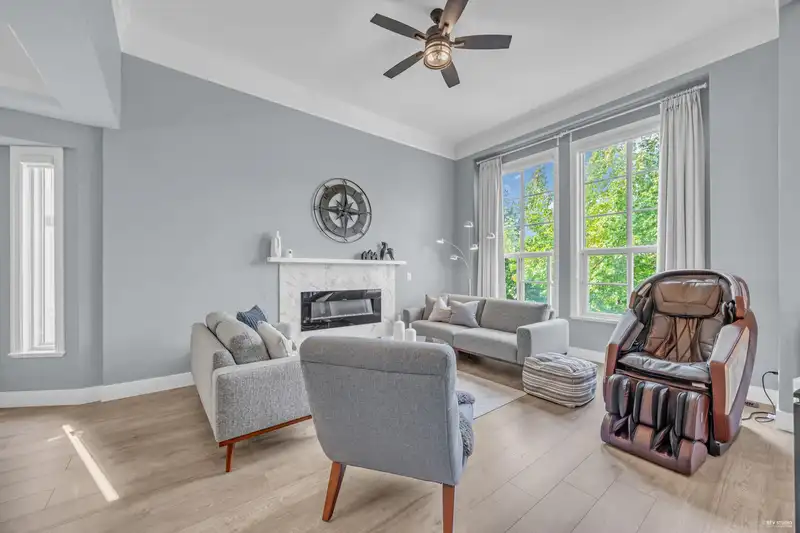
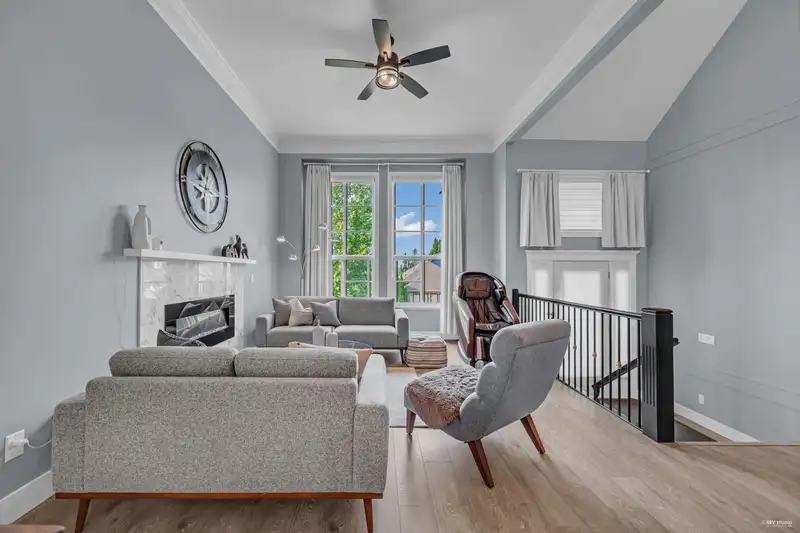
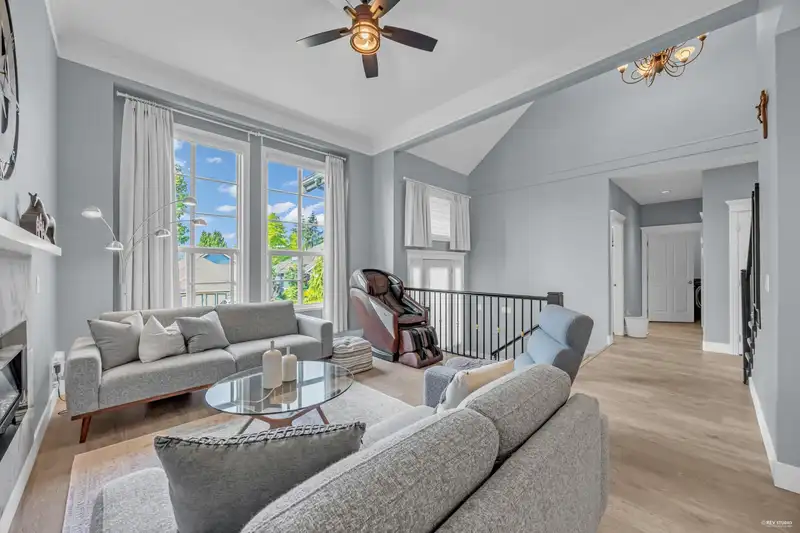
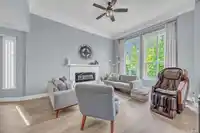
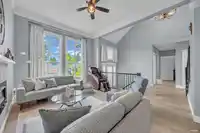
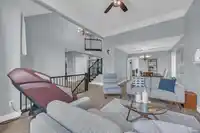
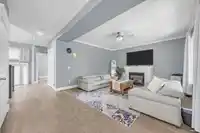
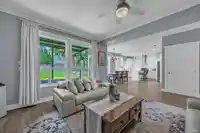
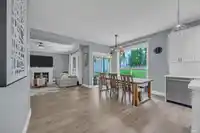
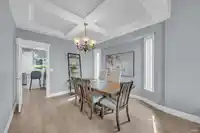
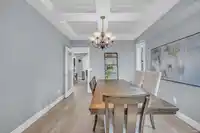
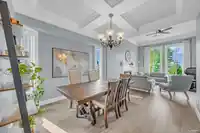
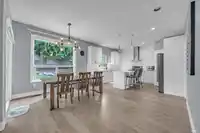
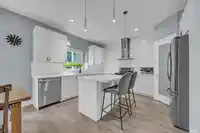
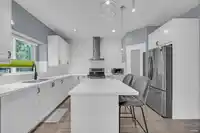
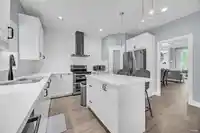
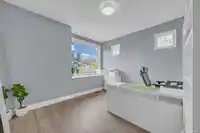
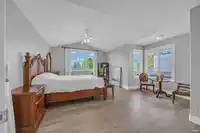
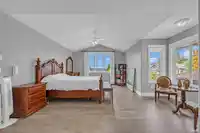
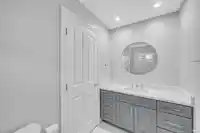
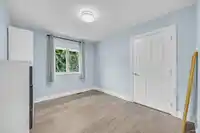
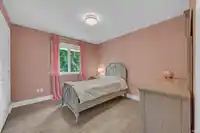
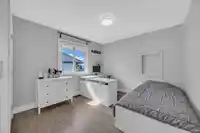
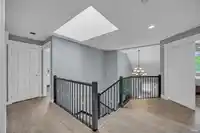
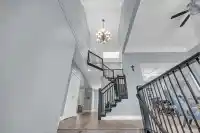
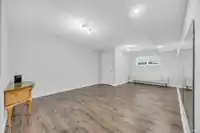
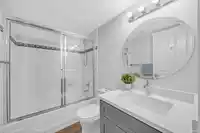
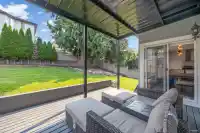
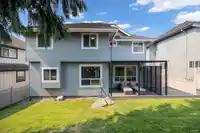
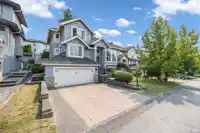
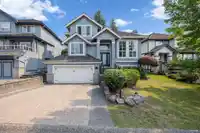
Welcome to private, gated, and most desireable community "Sequoia Ridge" in Fleetwood. Thoughfully renovated to maximaize almost 4,000 sq.ft. home for growing family. 4 bedrooms upstairs and office in main floor plus 2 more bedrooms and office/rec room in BSMT is perfect for a family needing space. Tons of storage space with 3 full bathrooms and a powder…
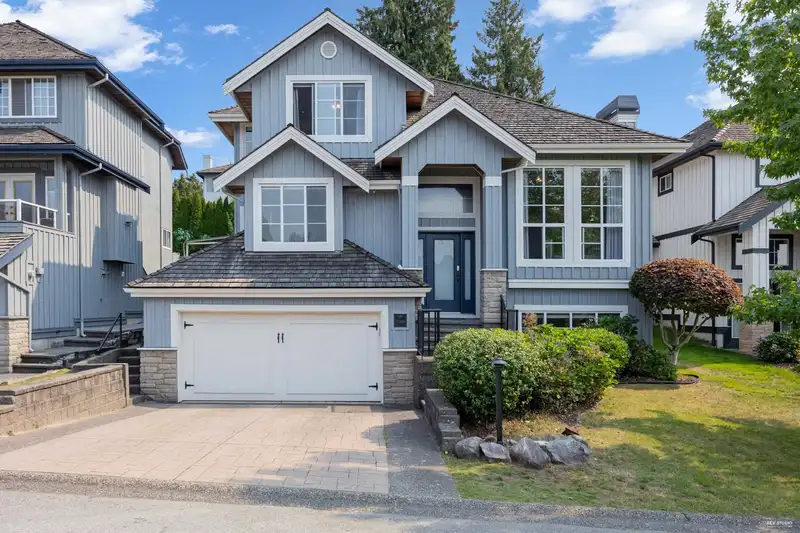
Welcome to private, gated, and most desireable community "Sequoia Ridge" in Fleetwood. Thoughfully renovated to maximaize almost 4,000 sq.ft. home for growing family. 4 bedrooms upstairs and office in main floor plus 2 more bedrooms and office/rec room in BSMT is perfect for a family needing space. Tons of storage space with 3 full bathrooms and a powder room. Primary bedroom has a large walk-in closet. Large backyard for Summer BBQ fun with covered patio. There is a double-car garage and parking for two more vehicles out front. Many upgrade includes renovated kitchen cabinets, stone countertops, appliances, newer paints and bathrooms, high efficency on demand hot water system, 2 EV chargers, etc. Book your private showing today!
Features
Garage Double
Shopping Nearby
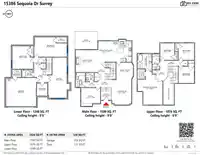
Room measurements16 rooms▸
Living RoomMain · 16'8 × 13'3
Dining RoomMain · 11'8 × 11'4
KitchenMain · 13'11 × 11'11
NookMain · 13'11 × 10'6
Family RoomMain · 14'10 × 15'2
OfficeMain · 12'4 × 12'10
Primary BedroomAbove · 22'3 × 17'0
Walk-In ClosetAbove · 6'6 × 5'0
BedroomAbove · 11'2 × 10'5
BedroomAbove · 11'4 × 10'6
BedroomAbove · 11'4 × 9'6
BedroomBsmt · 13'3 × 21'11
Walk-In ClosetBsmt · 3'7 × 6'11
BedroomBsmt · 15'4 × 14'2
OfficeBsmt · 27'2 × 14'6
StorageBsmt · 8'4 × 7'1
Floor plan
🔍 Tap to zoom
Pinch or scroll to zoom · drag to pan · double-tap to reset
Zoning, lot dimensions and grade are approximate, from public data, and for reference only — verify with the City / Township of Langley before relying on them.
Recent nearby sales
Sold prices are available to registered users. Log in to see what these sold for.

 1 / 40 photos