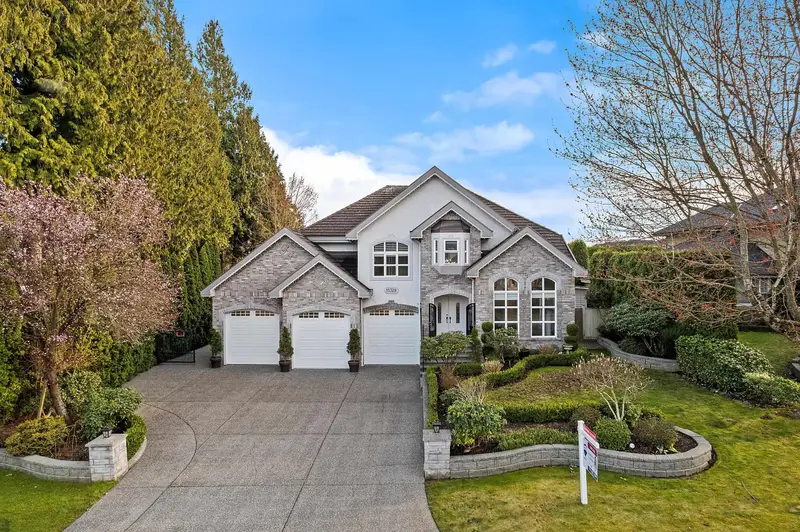
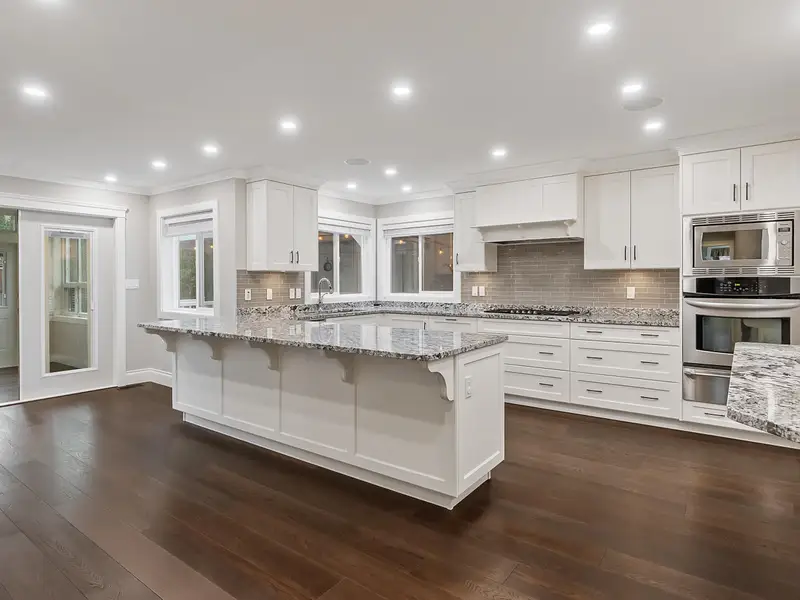
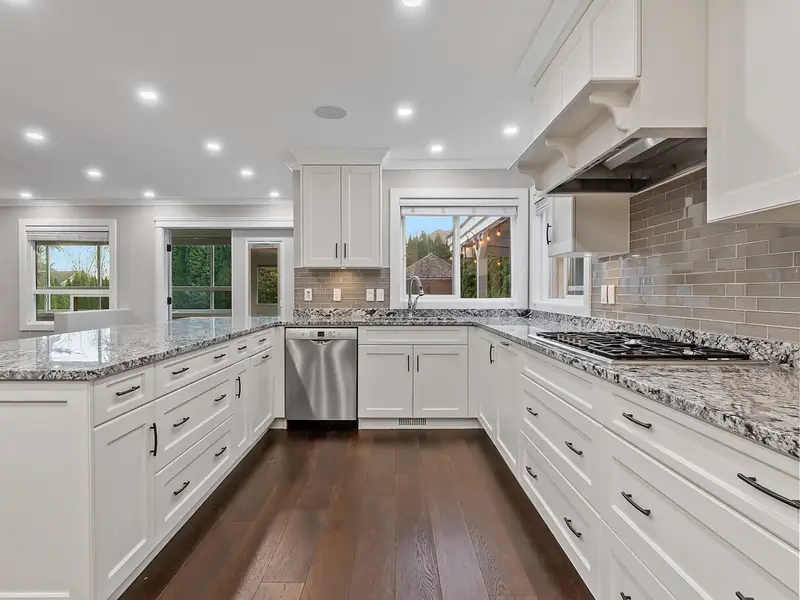
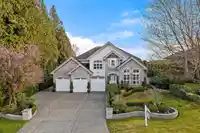
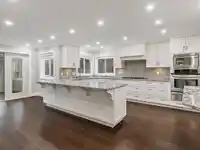
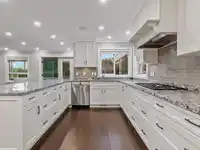
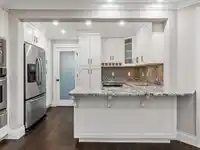
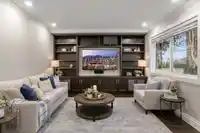
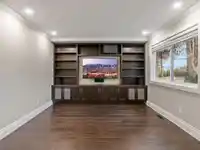
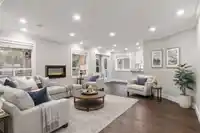
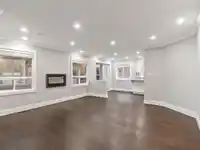
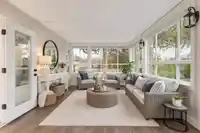
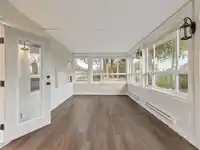
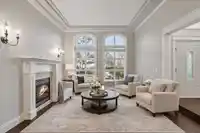
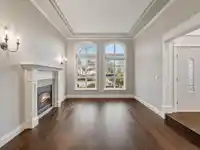
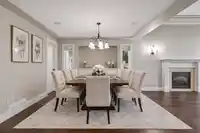
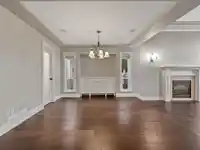
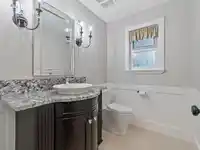
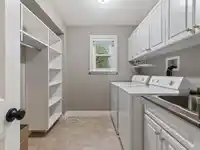
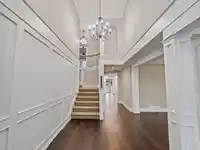
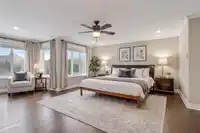
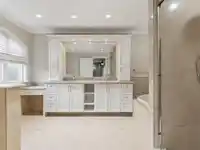
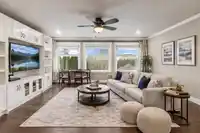
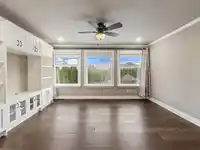
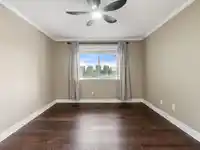
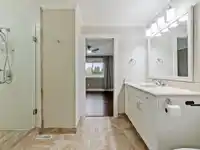
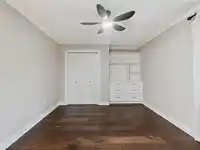
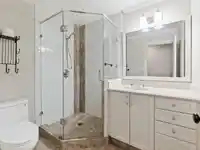
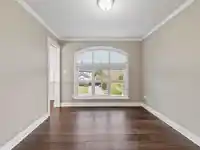
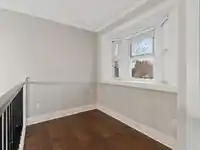
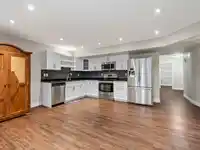
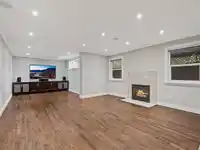
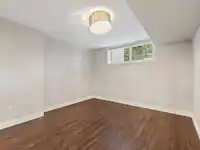
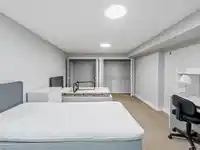
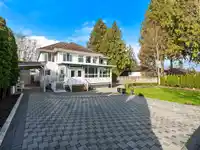
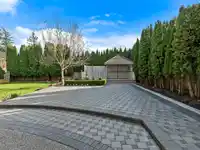
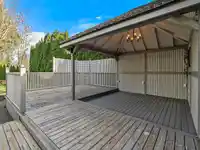
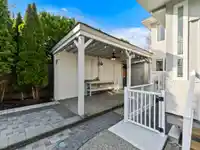
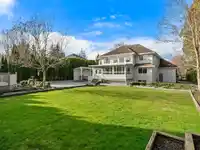
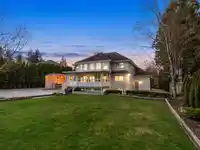
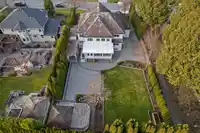
Welcome to this EXECUTIVE HOME in the PRESTIGIOUS Sullivan Station NEIGHBOURHOOD! Offering over 5,300 sq.ft. of living space on a beautifully manicured PRIVATE~over 13,500 sq.ft. lot, this RENOVATED residence blends LUXURY, SPACE, and COMFORT. The upper level features 5 spacious BEDS, 3 BATHS, and an open STUDY. The Main floor boasts elegant living and…
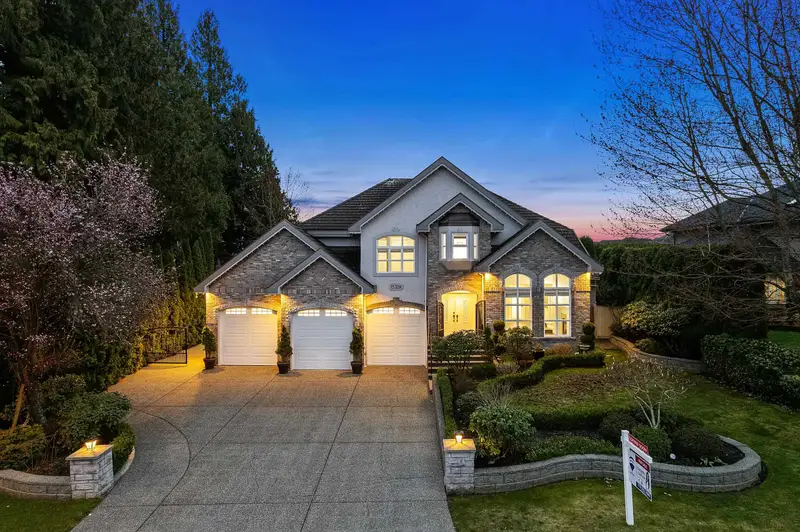
Welcome to this EXECUTIVE HOME in the PRESTIGIOUS Sullivan Station NEIGHBOURHOOD! Offering over 5,300 sq.ft. of living space on a beautifully manicured PRIVATE~over 13,500 sq.ft. lot, this RENOVATED residence blends LUXURY, SPACE, and COMFORT. The upper level features 5 spacious BEDS, 3 BATHS, and an open STUDY. The Main floor boasts elegant living and dining areas, a family room, updated kitchen, laundry, and a bright solarium. The basement includes a 2-BED in-law suite—ideal for guests or extended family. Upgrades: furnace, HEAT PUMP/AC, KITCHEN, FLOORING, LIGHTING, BATHS, and NAVIEN HOT WATER ON-DEMAND. Gated side driveway with backyard access, STONE PAVED DRIVEWAY with TRIPLE Car Garage/AMPLE AMOUNT OF PARKING & STONE PAVED PATIO. Close to PARK, YMCA, shopping, Hwy 10, & more!
Features
Central Vacuum
Private Yard
Garage Triple
Open
RV Access/Parking
Front Access
Paver Block
Shopping Nearby
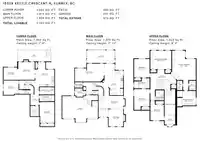
Room measurements24 rooms▸
Living RoomMain · 15'0 × 12'8
Dining RoomMain · 11'7 × 18'3
Family RoomMain · 15'7 × 25'2
KitchenMain · 27'5 × 16'4
Walk-In ClosetMain · 8'9 × 7'3
LaundryMain · 7'4 × 9'3
FoyerMain · 14'8 × 8'9
SolariumMain · 11'2 × 24'1
Primary BedroomAbove · 20'8 × 16'9
Walk-In ClosetAbove · 6'8 × 4'9
Walk-In ClosetAbove · 6'8 × 3'9
BedroomAbove · 13'2 × 14'9
BedroomAbove · 13'1 × 10'11
BedroomAbove · 14'8 × 10'11
BedroomAbove · 13'7 × 9'7
StudyAbove · 6'4 × 7'6
Living RoomBsmt · 15'0 × 13'10
Dining RoomBsmt · 10'5 × 12'3
KitchenBsmt · 20'6 × 15'11
BedroomBsmt · 17'8 × 12'5
Walk-In ClosetBsmt · 8'9 × 7'3
BedroomBsmt · 12'1 × 12'7
Walk-In ClosetBsmt · 3'2 × 12'3
LaundryBsmt · 6'2 × 12'5
Floor plan
🔍 Tap to zoom
Pinch or scroll to zoom · drag to pan · double-tap to reset
Under BC's Small-Scale Multi-Unit Housing rules, this single-family lot may permit up to 4 units. These are the provincial minimums and approximate — local bylaw, servicing and lot conditions apply.
Approximate lot lines (ParcelMap BC)
Zoning, lot dimensions and grade are approximate, from public data, and for reference only — verify with the City / Township of Langley before relying on them.
Recent nearby sales
Sold prices are available to registered users. Log in to see what these sold for.

 1 / 40 photos