
 1 / 5 photos
About This Property
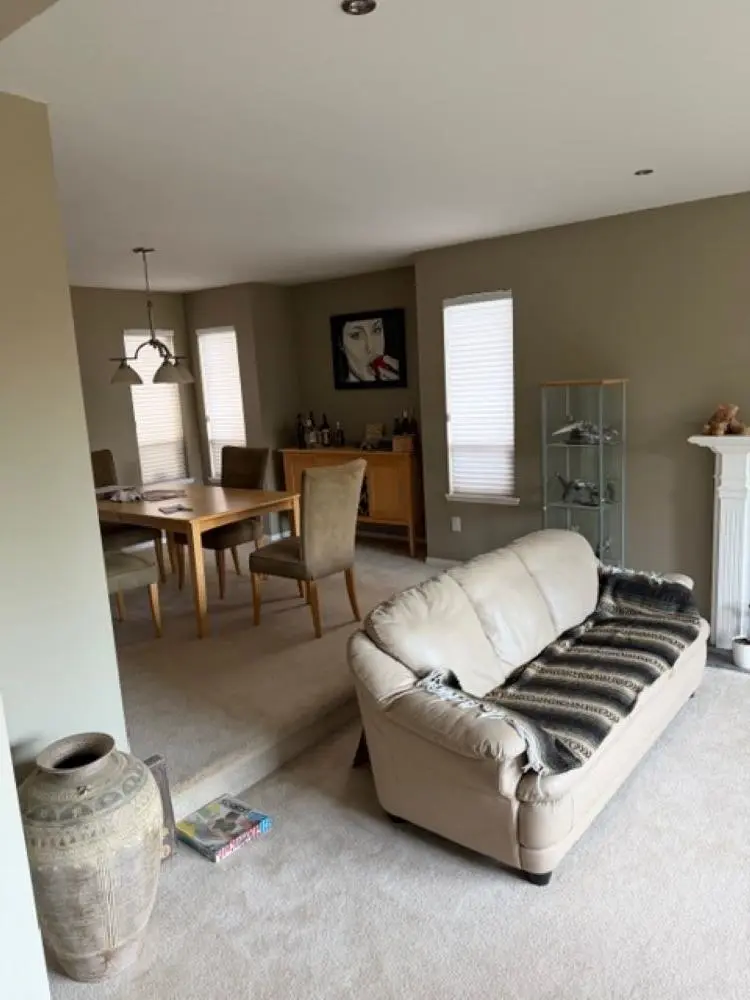
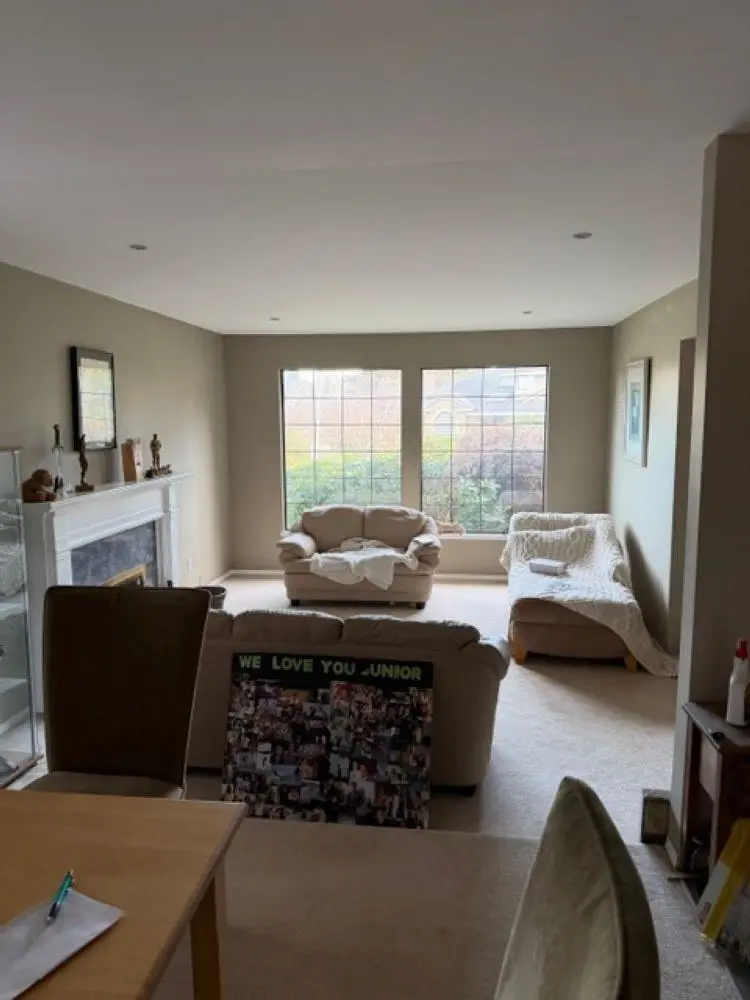
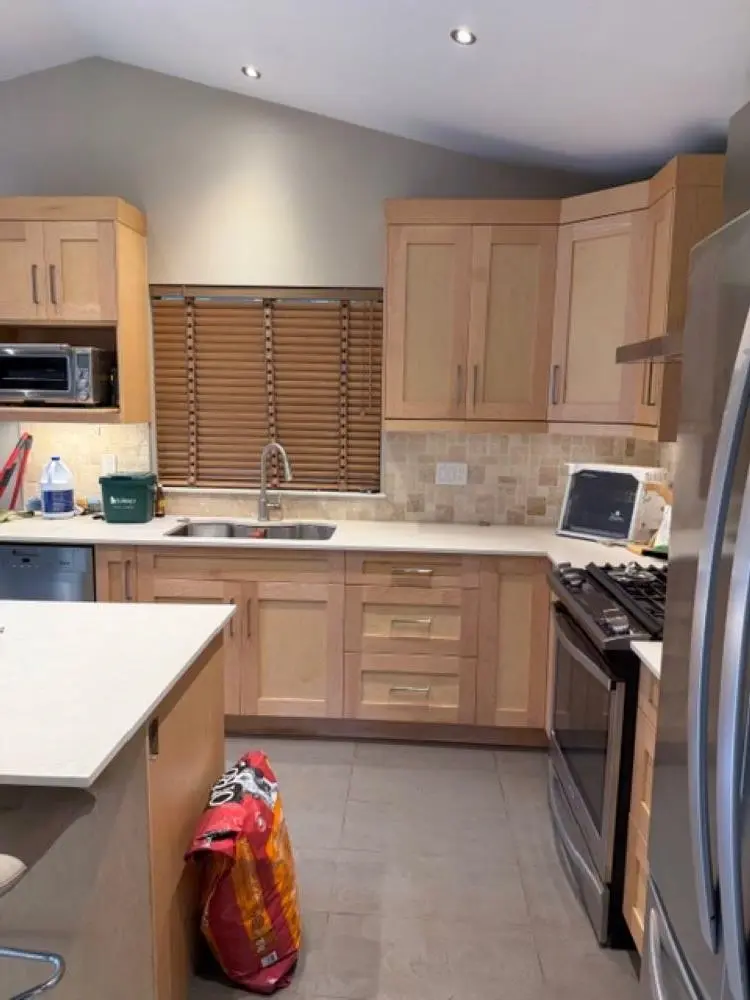
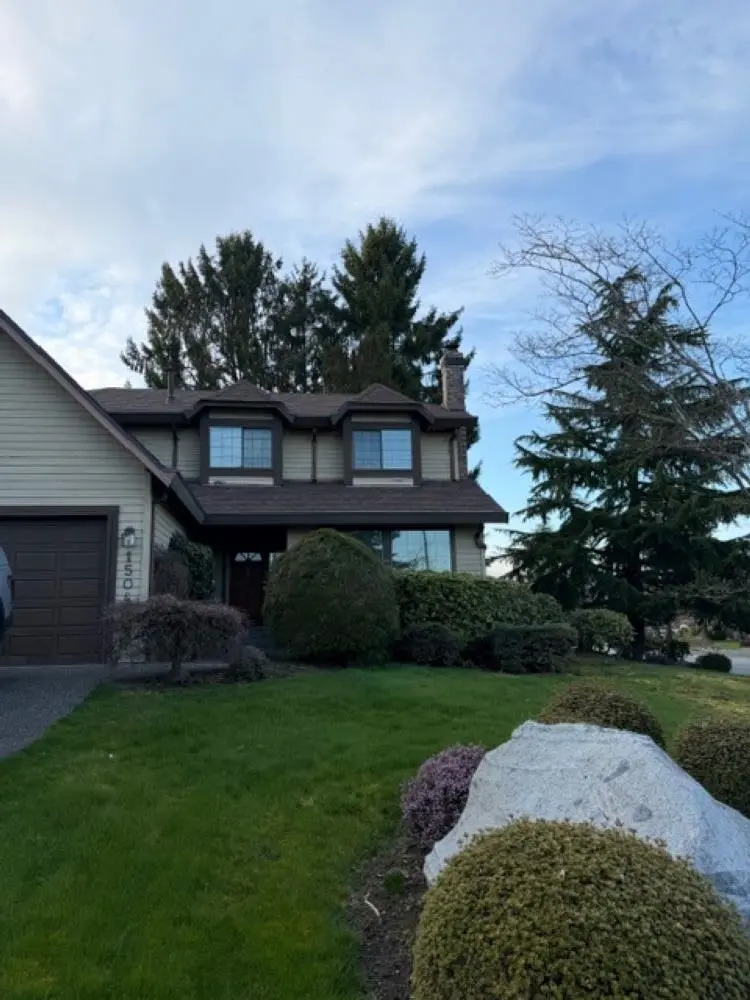
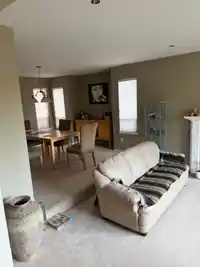
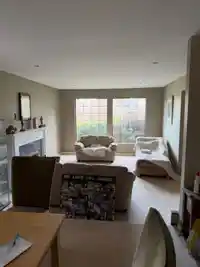
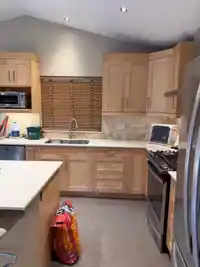
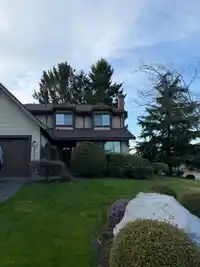
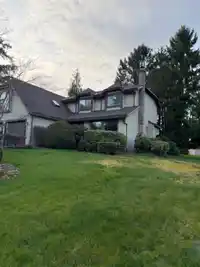
Welcome to this beautiful maintained home in highly desirable Surrey neighborhood. Featuring a functional layout with spacious living and dining areas, this home offers comfort and versatility for growing families. Enjoy a bright kitchen, family room, game room, 3 bedrooms and 2 1/2 bath. Double garage parking available as well. Move-in ready and waiting…
Features
Property Details
School Catchment
Neighbourhood
Source: Statistics Canada, Census of Population, 2021. Reproduced and distributed on an "as is" basis with the permission of Statistics Canada.
Location
Land & Development
Ground drops about 3.3 m across the lot, side to side (6% grade).
Under BC's Small-Scale Multi-Unit Housing rules, this single-family lot may permit up to 4 units. These are the provincial minimums and approximate — local bylaw, servicing and lot conditions apply.
Zoning, lot dimensions and grade are approximate, from public data, and for reference only — verify with the City / Township of Langley before relying on them.
Recent nearby sales
Sold prices are available to registered users. Log in to see what these sold for.
Mortgage Calculator
Similar Listings Nearby
15007 75 AVENUE
7518 149A AVENUE
15046 76A AVENUE
7549 149A STREET
7361 149A STREET
15186 73B AVENUE
15023 72 AVENUE
7260 149 STREET
14867 76A AVENUE
7171 151 STREET
7273 149 STREET
7432 148 STREET