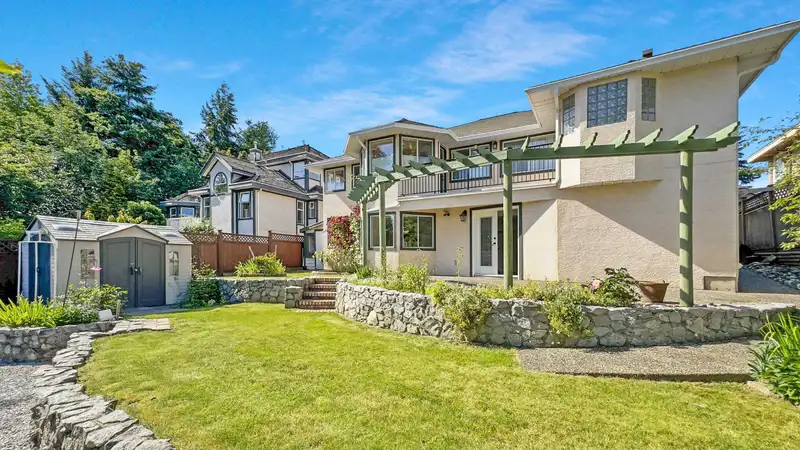
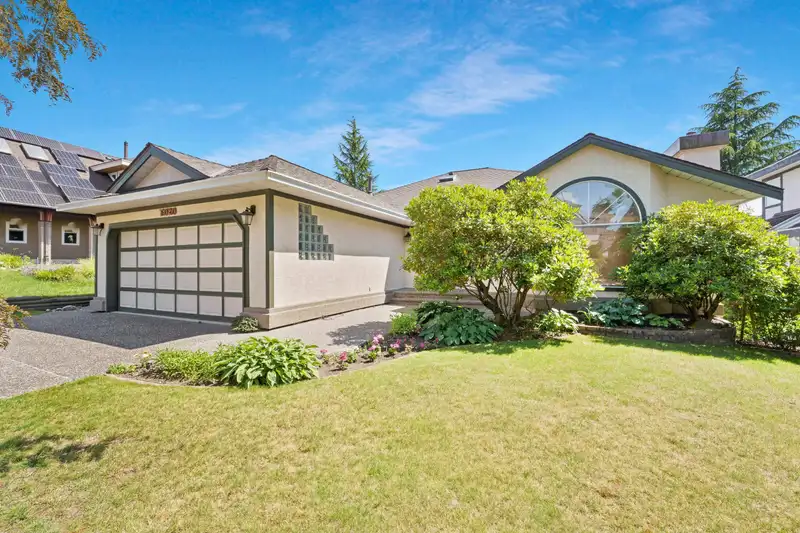
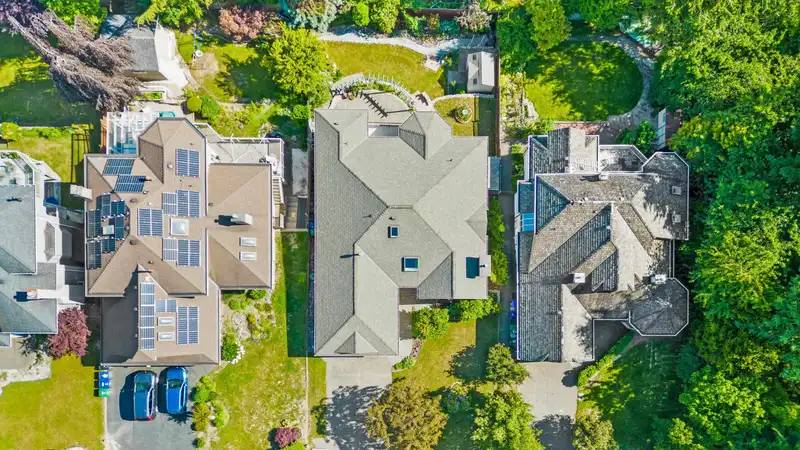
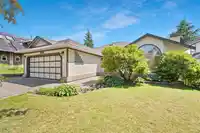
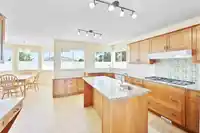
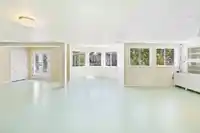
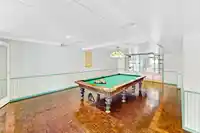
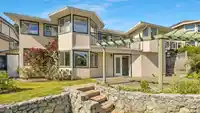
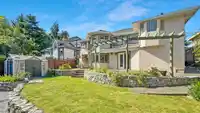
Rare south-facing, 4124 sq ft, spacious rancher, walkout daylight basement, potential 3-4 additional bedrooms plus 1bath w/ minimal effort. Craftsman, cherrywood kitchen, family room, 3 bedrooms, 2 bathrooms, and a laundry all on the main floor. Wolf 5 burner gas cooktop makes cooking a breeze. Southern light streams into the 8’ high basement which is an…
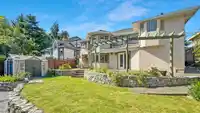
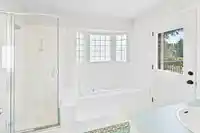
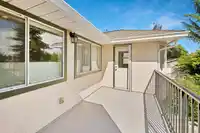
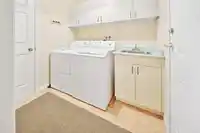
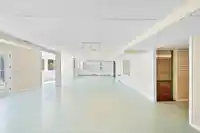
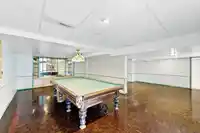
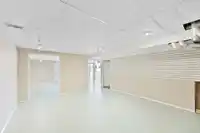
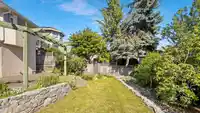
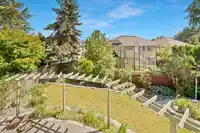
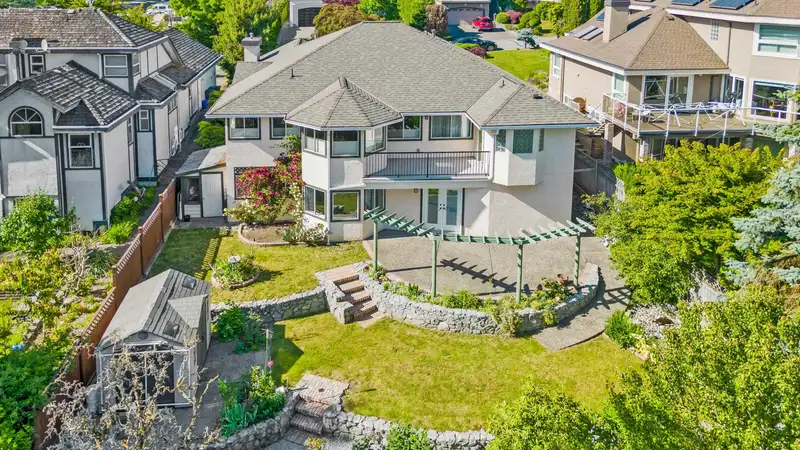
Rare south-facing, 4124 sq ft, spacious rancher, walkout daylight basement, potential 3-4 additional bedrooms plus 1bath w/ minimal effort. Craftsman, cherrywood kitchen, family room, 3 bedrooms, 2 bathrooms, and a laundry all on the main floor. Wolf 5 burner gas cooktop makes cooking a breeze. Southern light streams into the 8’ high basement which is an almost finished flex space ready for you to customize (flooring not installed but remains with the house). Roughed-in plumbing in basement for kitchen & bathroom. The main floor deck overlooks beautiful south-facing tiered garden in the backyard with a large Lifetime garden shed plus an attached lean-to shed for storage & hobbies. Lots of parking. Walking distance to Maple Green Elementary, Enver Creek Secondary,Morningside and Maple Park.
Features
Balcony
Private Yard
Garage Double
Front Access
Aggregate
Shopping Nearby
Room measurements11 rooms▸
Living RoomMain · 14'0 × 15'0
Dining RoomMain · 12'0 × 12'6
KitchenMain · 12'6 × 16'0
NookMain · 8'0 × 10'0
Family RoomMain · 13'6 × 15'0
Primary BedroomMain · 13'0 × 16'0
BedroomMain · 9'6 × 11'0
BedroomMain · 9'6 × 11'0
LaundryMain · 6'0 × 10'0
Flex RoomBsmt · 20'0 × 40'0
Games RoomBsmt · 20'0 × 20'0
Floor plan
🔍 Tap to zoom
Pinch or scroll to zoom · drag to pan · double-tap to reset
Under BC's Small-Scale Multi-Unit Housing rules, this single-family lot may permit up to 4 units. These are the provincial minimums and approximate — local bylaw, servicing and lot conditions apply.
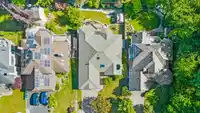
Approximate lot lines (ParcelMap BC)
Zoning, lot dimensions and grade are approximate, from public data, and for reference only — verify with the City / Township of Langley before relying on them.
Recent nearby sales
Sold prices are available to registered users. Log in to see what these sold for.

 1 / 21 photos