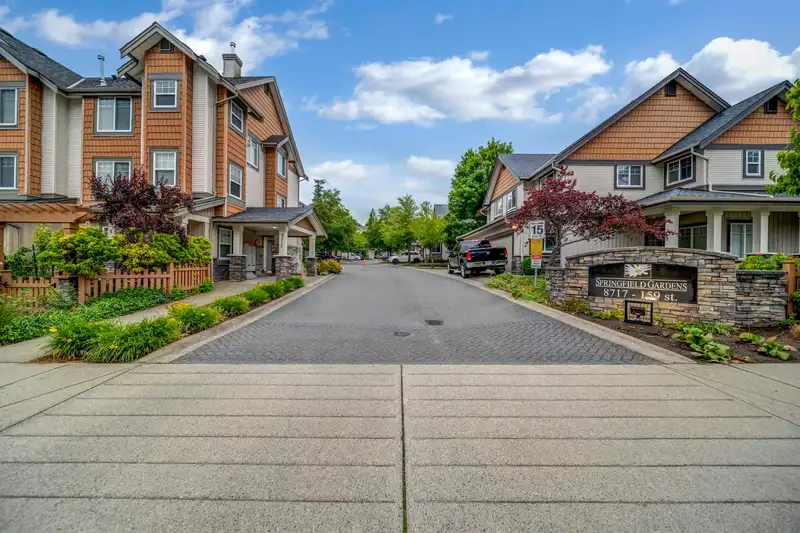
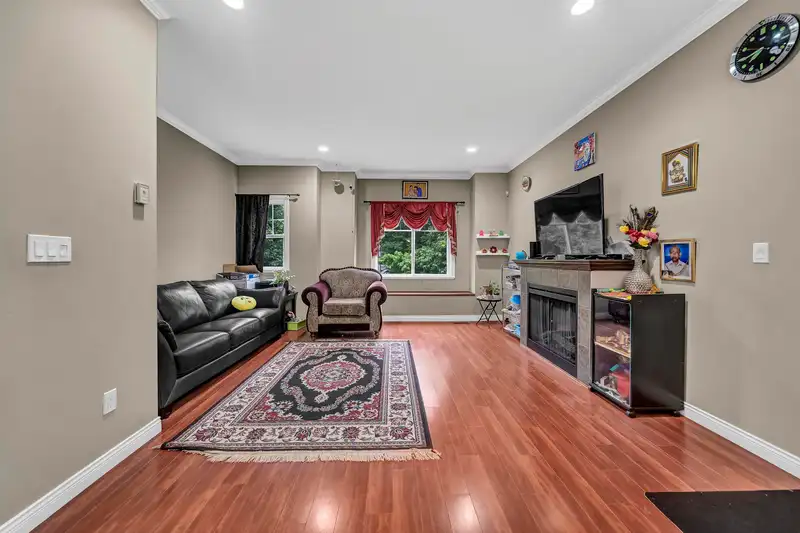
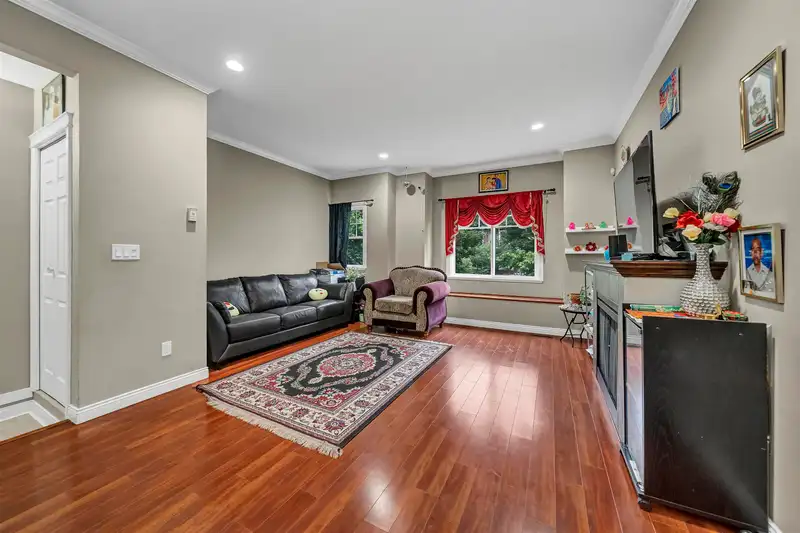
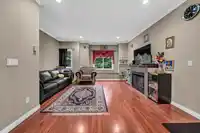
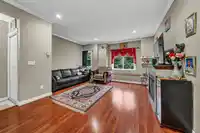
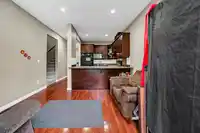
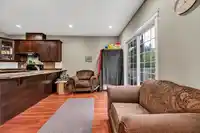
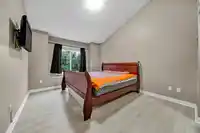
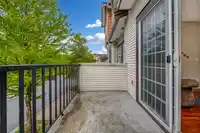
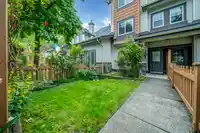
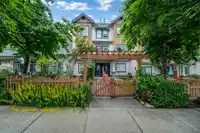
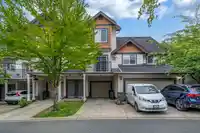
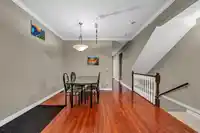
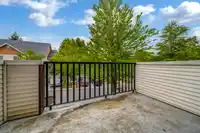
Welcome to Springfield Gardens, a coveted enclave in Fleetwood. This three-story townhouse, featuring four bedrooms and three bathrooms spread over 1600 square feet, is now available for the first time. The main floor boasts a bright, open layout with 9-foot ceilings, seamlessly connecting the spacious living and dining areas to the kitchen and family room,…
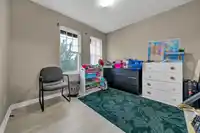
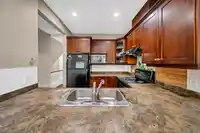
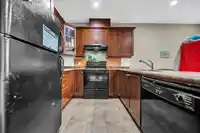
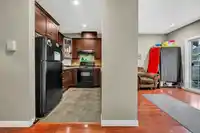
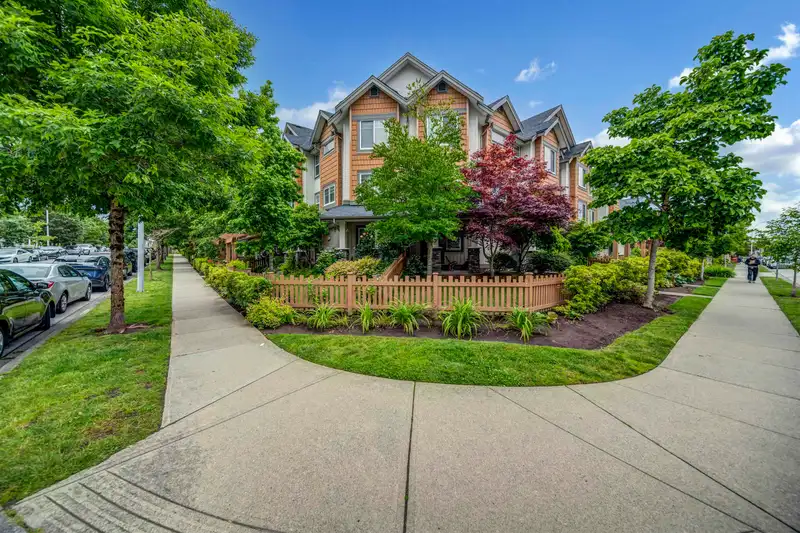
Welcome to Springfield Gardens, a coveted enclave in Fleetwood. This three-story townhouse, featuring four bedrooms and three bathrooms spread over 1600 square feet, is now available for the first time. The main floor boasts a bright, open layout with 9-foot ceilings, seamlessly connecting the spacious living and dining areas to the kitchen and family room, which opens onto a welcoming outdoor deck.Downstairs, a flexible 331-square-foot space adds versatility. Outside, enjoy a private backyard or the potential for a beautiful rose garden, along with a single-car garage and expansive carport.New flooring and new hot water tank.Springfield Garden is steps to schools, grocery stores, a future skytrain station, shopping, restaurants & major routes.
Features
Balcony
Garage Single
Room measurements6 rooms▸
Living RoomMain · 12'3 × 11'2
KitchenMain · 8'5 × 12'2
Primary BedroomAbove · 10'2 × 12'1
BedroomAbove · 9' × 10'2
BedroomAbove · 9' × 9'2
BedroomBelow · 8'9 × 8'2
Floor plan
🔍 Tap to zoom
Pinch or scroll to zoom · drag to pan · double-tap to reset

 1 / 27 photos