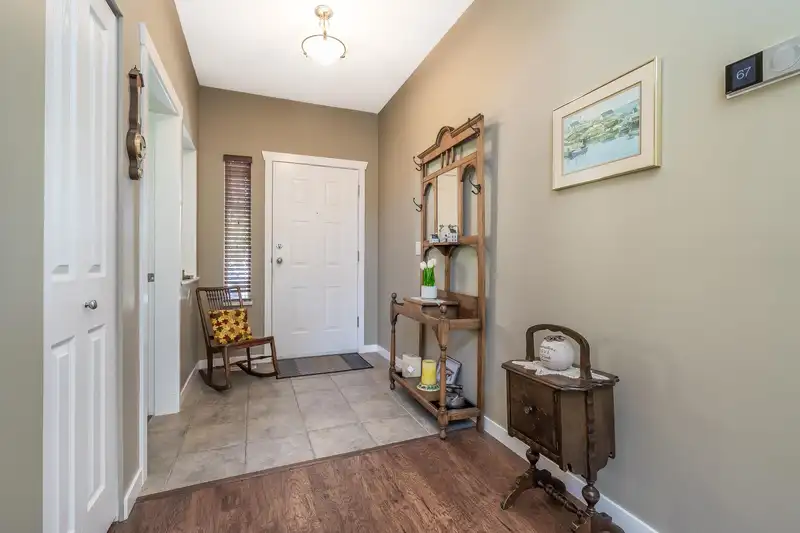
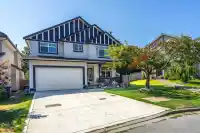
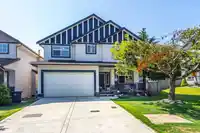
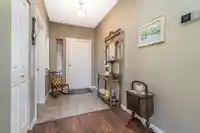
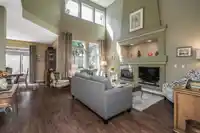
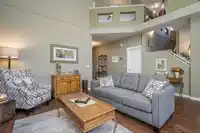
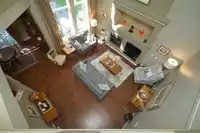
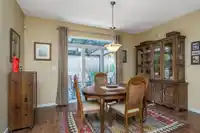
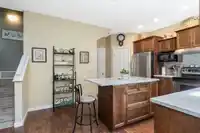
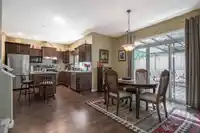
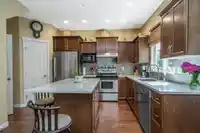
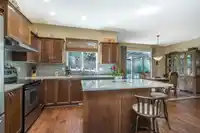
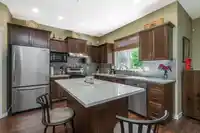
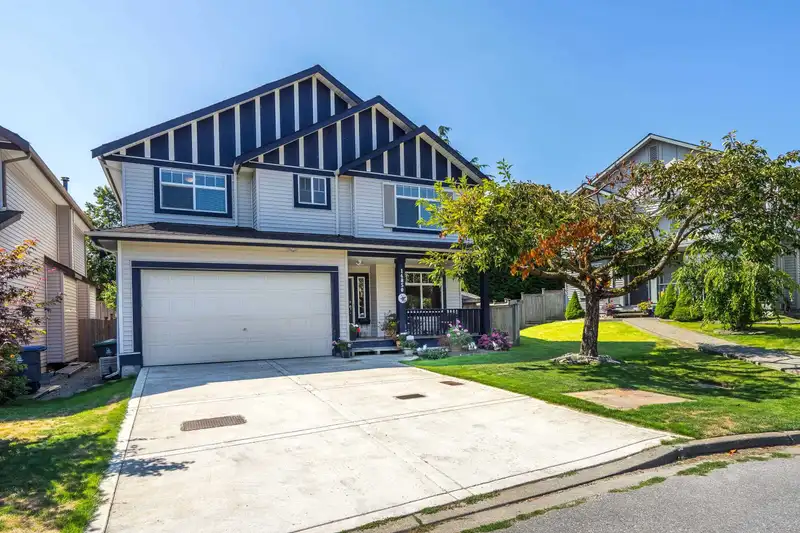
Charming Sullivan Station family home: First time on the market in 21 years! Lovingly maintained 3000+ sqft brimming with character and warmth, this residence invites you in with its soaring vaulted ceilings, open-concept layout, rich eng hardwood floors, and central AC. The updated kitchen is the heart of the home, perfect for family gatherings and casual…
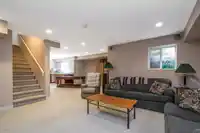
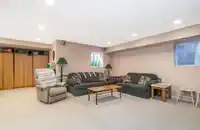
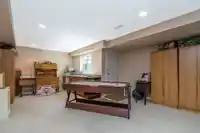
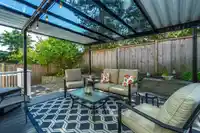
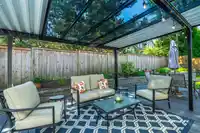
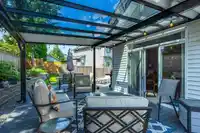
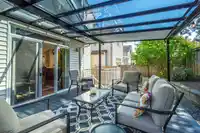
Charming Sullivan Station family home: First time on the market in 21 years! Lovingly maintained 3000+ sqft brimming with character and warmth, this residence invites you in with its soaring vaulted ceilings, open-concept layout, rich eng hardwood floors, and central AC. The updated kitchen is the heart of the home, perfect for family gatherings and casual meals. Upstairs, you'll find three generously sized bedrooms, providing ample space for everyone. The lower level features an additional bedroom and a cozy family room with its own private entrance—ideal for a potential suite or guest quarters. Step outside into your own private oasis, where the backyard beckons with its covered composite decking , natural gas BBQ hookup, and plenty of grass space for the kids to play!
Features
Storage
Central Vacuum
Vaulted Ceiling(s)
Additional Parking
Garage Double
Concrete
Shopping Nearby
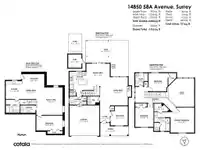
Room measurements14 rooms▸
Living RoomMain · 17'1 × 10'4
Dining RoomMain · 9'9 × 14'1
KitchenMain · 11'0 × 10'5
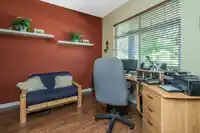
DenMain · 11'6 × 10'4
LaundryMain · 5'0 × 7'9
BedroomAbove · 11'0 × 11'6
BedroomAbove · 11'10 × 11'
Primary BedroomAbove · 15'1 × 14'3
Walk-In ClosetAbove · 4'9 × 7'10
Living RoomBelow · 16'7 × 11'0
Eating AreaBelow · 7'0 × 13'8
BedroomBelow · 8'10 × 15'9
Flex RoomBelow · 8'1 × 13'4
KitchenBelow · 10'10 × 9'7
Floor plan
🔍 Tap to zoom
Pinch or scroll to zoom · drag to pan · double-tap to reset
Zoning, lot dimensions and grade are approximate, from public data, and for reference only — verify with the City / Township of Langley before relying on them.
Recent nearby sales
Sold prices are available to registered users. Log in to see what these sold for.

 1 / 40 photos