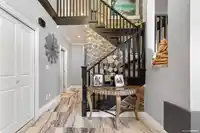
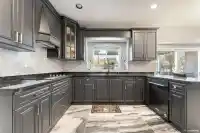
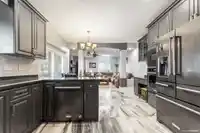
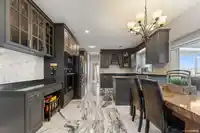
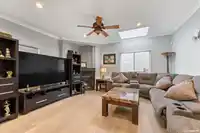
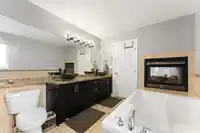
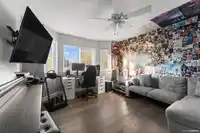
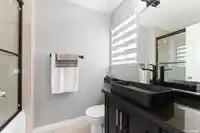
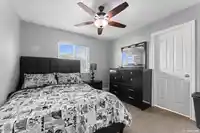
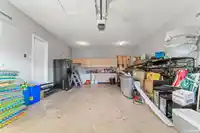
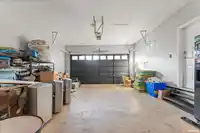
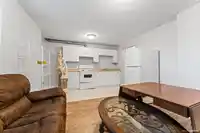
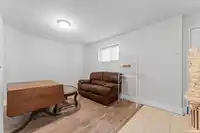
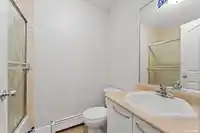
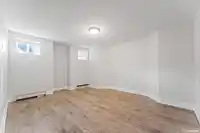
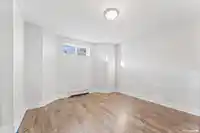
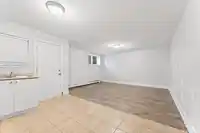
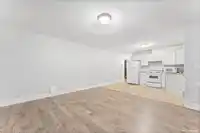
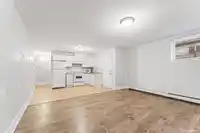
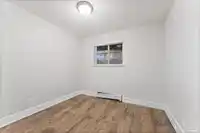
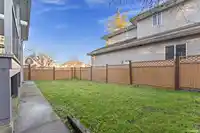
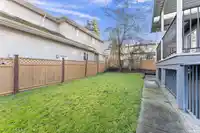
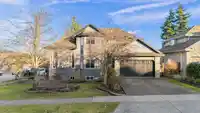
Luxury Living Awaits! Welcome to this fully renovated, 4,100+ sq. ft. masterpiece nestled on a beautifully landscaped 6,900+ sq. ft. corner lot in Surrey's prestigious East Newton neighborhood. This stunning home is designed to offer a perfect blend of luxury, comfort, and investment potential with its two income-producing suites. Key Features You'll…
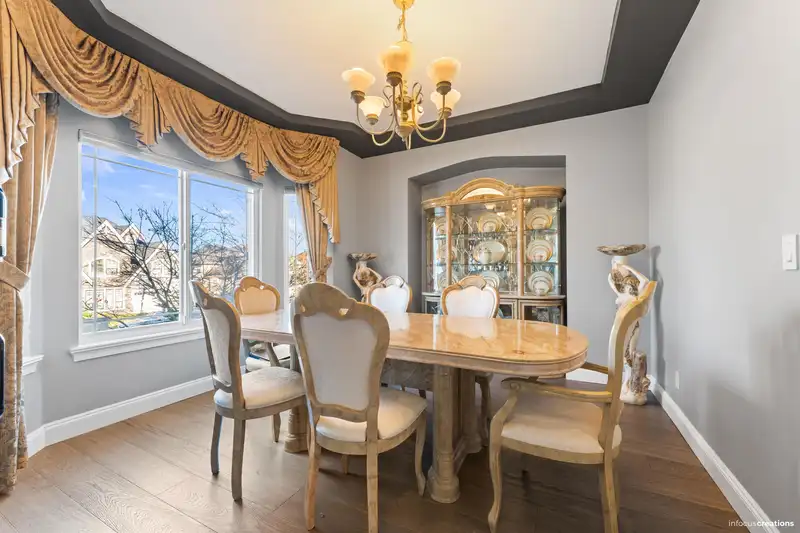
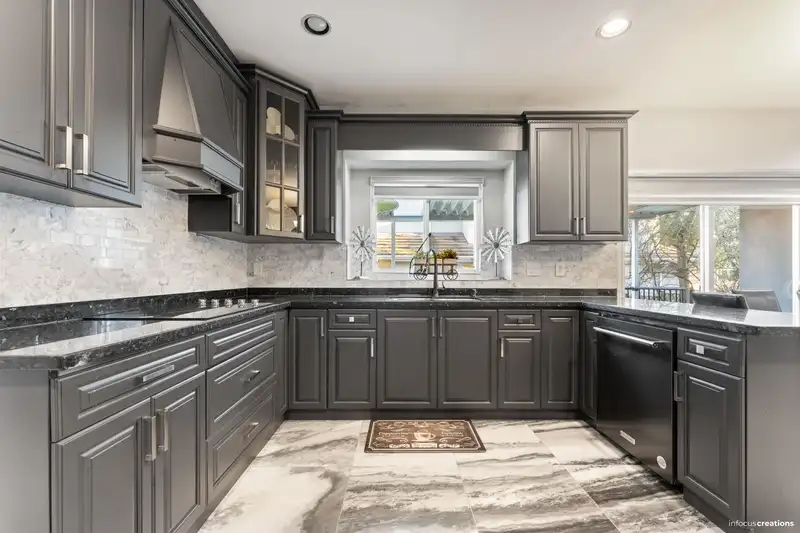
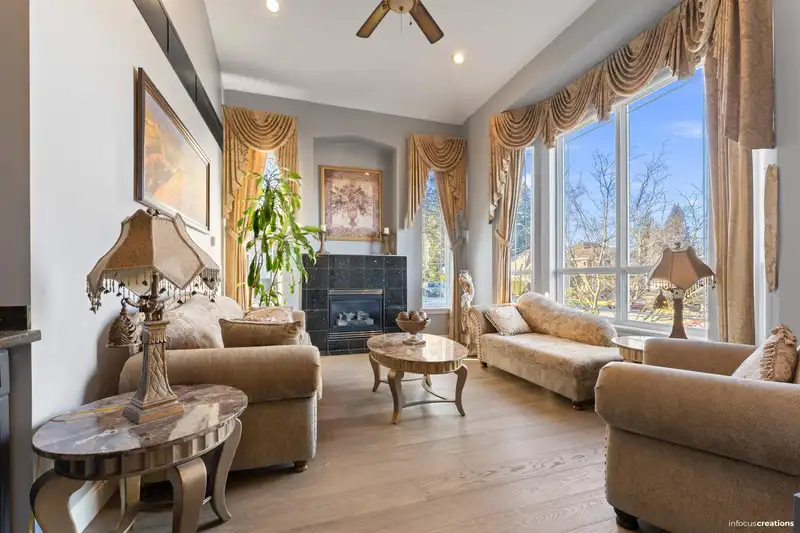
Luxury Living Awaits! Welcome to this fully renovated, 4,100+ sq. ft. masterpiece nestled on a beautifully landscaped 6,900+ sq. ft. corner lot in Surrey's prestigious East Newton neighborhood. This stunning home is designed to offer a perfect blend of luxury, comfort, and investment potential with its two income-producing suites. Key Features You'll Love: 8 spacious bedrooms and 6 elegant bathrooms. A gourmet kitchen plus an additional spice kitchen—perfect for culinary enthusiasts. A royal dining area with impeccable finishes and a meticulously maintained yard. Proximity to Westfield Country Club Golf Course, Surrey Lake, parks, top-rated schools, and convenient transit options. Don't miss this chance to own a home that truly has it all! Open House Cancelled
Features
Garage Double
Tandem
Open
Rear Access
Side Access
Concrete
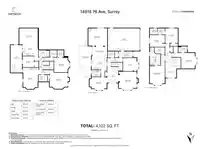
Room measurements23 rooms▸
PatioBsmt · 23'3 × 9'8
KitchenBsmt · 9'7 × 13'2
BedroomBsmt · 9'3 × 9'8
KitchenBsmt · 18'0 × 13'5
StorageBsmt · 5'9 × 6'0
Walk-In ClosetBsmt · 5'9 × 5'4
BedroomBsmt · 12'6 × 13'1
BedroomBsmt · 13'8 × 16'6
Living RoomBsmt · 13'7 × 15'7
Family RoomMain · 14'11 × 16'0
NookMain · 8'7 × 12'7
KitchenMain · 17'2 × 13'2
KitchenMain · 5'7 × 7'7
Dining RoomMain · 12'1 × 14'6
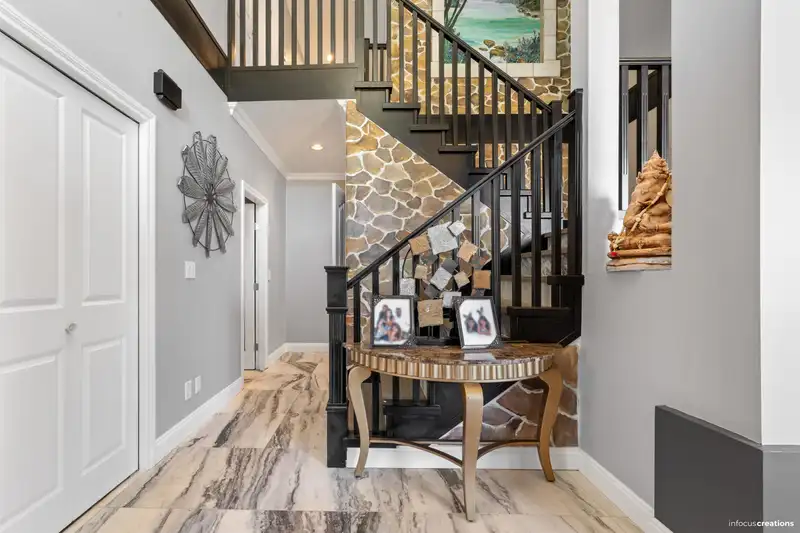
FoyerMain · 17'4 × 9'4
Living RoomMain · 15'8 × 15'2
BedroomMain · 11'2 × 13'2
LaundryMain · 5'2 × 11'9
BedroomAbove · 10'1 × 12'9
BedroomAbove · 12'5 × 10'7
Walk-In ClosetAbove · 6'1 × 8'9
Primary BedroomAbove · 25'3 × 12'9
BedroomAbove · 13'2 × 19'10
Floor plan
🔍 Tap to zoom
Pinch or scroll to zoom · drag to pan · double-tap to reset
Under BC's Small-Scale Multi-Unit Housing rules, this single-family lot may permit up to 4 units. These are the provincial minimums and approximate — local bylaw, servicing and lot conditions apply.
Approximate lot lines (ParcelMap BC)
Zoning, lot dimensions and grade are approximate, from public data, and for reference only — verify with the City / Township of Langley before relying on them.
Monthly Cost Calculator
Estimated monthly cost$8,763
Mortgage payment$7,928
Property tax$665
Home insurance$170
Partner Rates Available
Contact us for preferred mortgage rates
Monthly cost
Estimated monthly$8,763
$1,444,000$1,954,000
20%50%
3.03%7.03%
5 years30 years
$6,381/yr$9,581/yr
$135/mo$205/mo
An estimate only. Canadian semi-annual compounding; excludes utilities, closing costs and BC property transfer tax.
5-year fixed, as of Oct 15

 1 / 37 photos