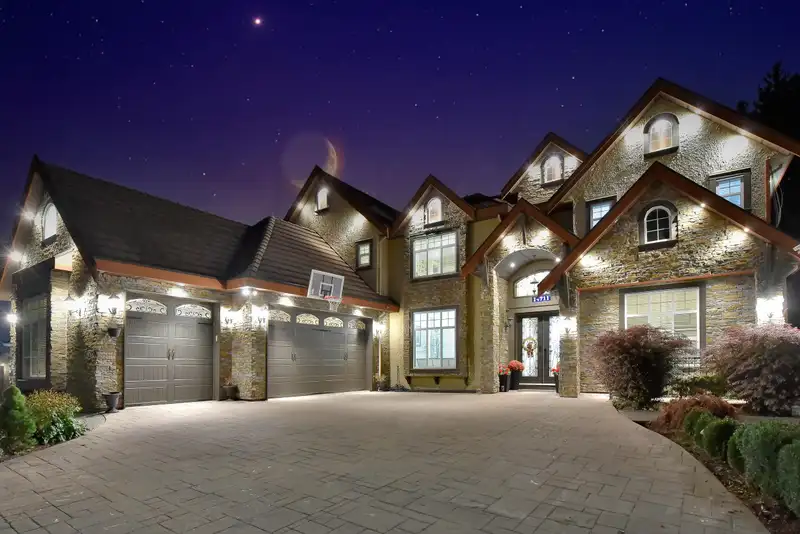
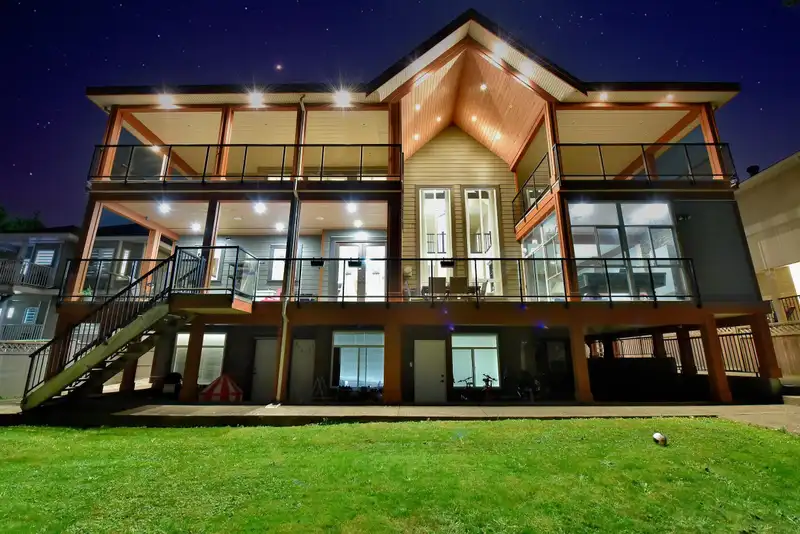
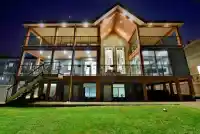
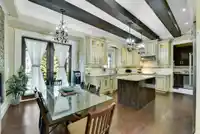
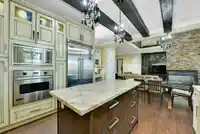
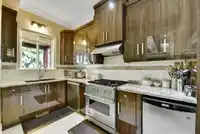
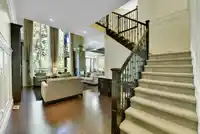
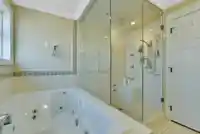
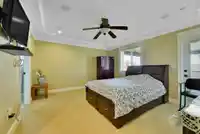
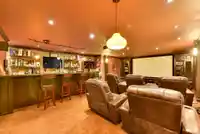
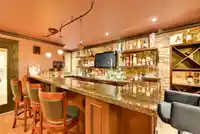
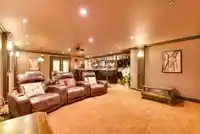
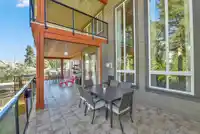
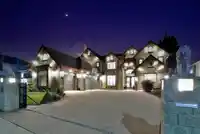
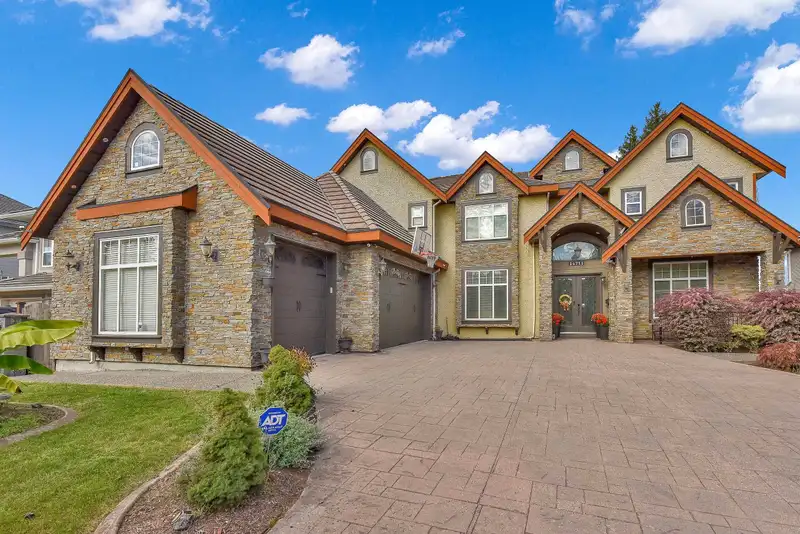
Welcome to your dream home in the desirable Chimney Heights area. This luxurious residence boasts 10 bedrooms, 9 bathrooms, 4 kitchens offering unparalleled comfort and style. 3 car garage and very expensive theatre and bar built below the triple garage plus Billiard room, gym. Huge decks all around the house and big solarium 14'4x32'8. Discover soaring…
Welcome to your dream home in the desirable Chimney Heights area. This luxurious residence boasts 10 bedrooms, 9 bathrooms, 4 kitchens offering unparalleled comfort and style. 3 car garage and very expensive theatre and bar built below the triple garage plus Billiard room, gym. Huge decks all around the house and big solarium 14'4x32'8. Discover soaring high ceilings in the entry and family room. This spacious layout is perfect for a large family, providing ample room for everyone to live, work, play. Ample parking, 4 fireplaces, air conditioner, high end appliance, walk-out 2 rental suites (2+2). Brand new paint, furnace, heat pump for air-conditioning & heating and new hot water tank. This beauty is must see! Don't miss out on this custom built, all finished with high-quality materials!
Features
Storage
Central Vacuum
Balcony
Garage Triple
Front Access
Garage Door Opener
Shopping Nearby
Room measurements27 rooms▸
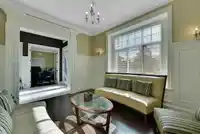
Living RoomMain · 11'4 × 14'4
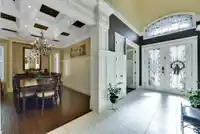
Dining RoomMain · 10'7 × 15'4
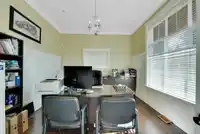
OfficeMain · 11'9 × 11'8
Family RoomMain · 20'10 × 14'5
KitchenMain · 13'1 × 11'2
Wok KitchenMain · 6'5 × 13'1
Eating AreaMain · 12'11 × 8'7
BedroomMain · 12'0 × 12'11
SolariumMain · 32'8 × 14'4
FoyerMain · 8'10 × 7'11
Primary BedroomAbove · 14'3 × 16'6
BedroomAbove · 11'9 × 14'0
BedroomAbove · 12'7 × 14'6
BedroomAbove · 12'1 × 11'10
BedroomAbove · 11'4 × 14'4
LaundryAbove · 5'9 × 8'1
Media RoomBsmt · 27'9 × 19'8
Games RoomBsmt · 16'2 × 11'7
Living RoomBsmt · 9'4 × 13'5
KitchenBsmt · 8'9 × 9'7
BedroomBsmt · 11'3 × 13'5
BedroomBsmt · 10'6 × 16'4
Living RoomBsmt · 12'11 × 12'1
KitchenBsmt · 5'9 × 10'5
BedroomBsmt · 10'1 × 11'1
BedroomBsmt · 9'6 × 10'8
LaundryBsmt · 5'2 × 5'0
Floor plan
🔍 Tap to zoom
Pinch or scroll to zoom · drag to pan · double-tap to reset
Under BC's Small-Scale Multi-Unit Housing rules, this single-family lot may permit up to 4 units. These are the provincial minimums and approximate — local bylaw, servicing and lot conditions apply.
Approximate lot lines (ParcelMap BC)
Zoning, lot dimensions and grade are approximate, from public data, and for reference only — verify with the City / Township of Langley before relying on them.
Recent nearby sales
Sold prices are available to registered users. Log in to see what these sold for.

 1 / 33 photos