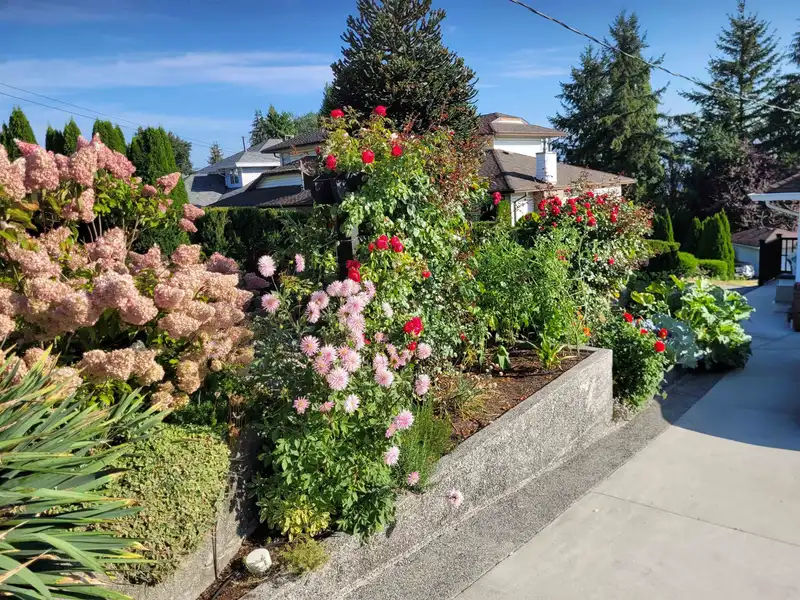
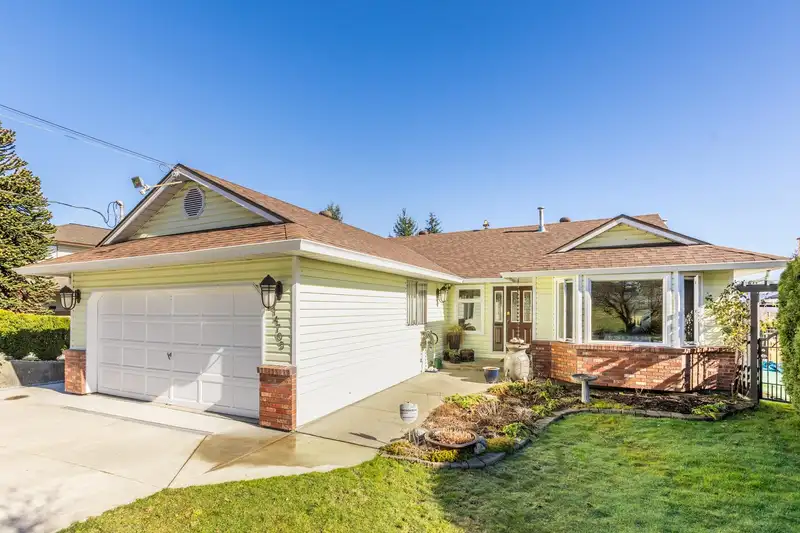
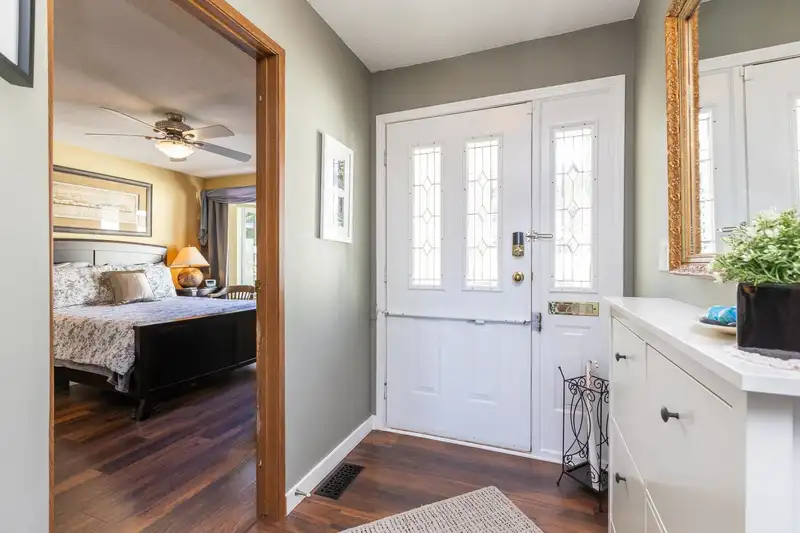
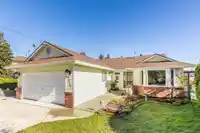
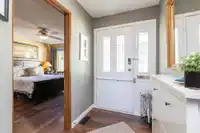
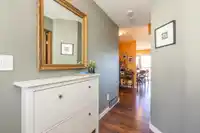
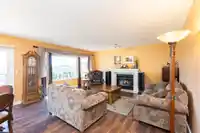
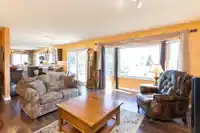
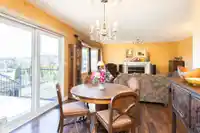
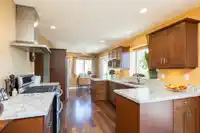
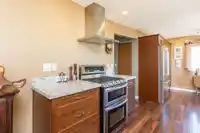
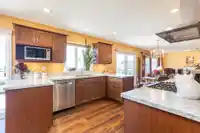
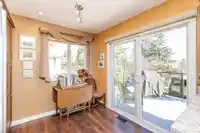
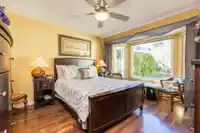
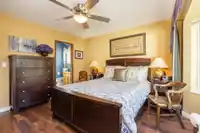
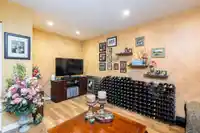
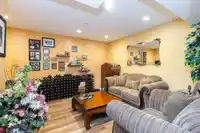
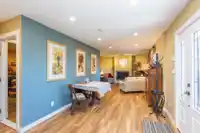
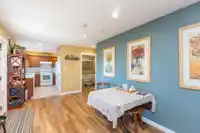
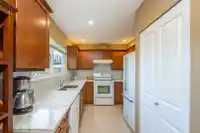
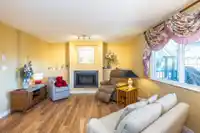
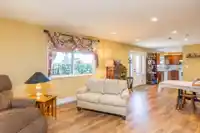
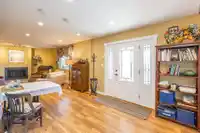
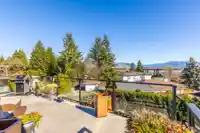
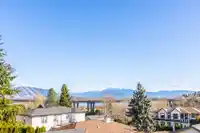
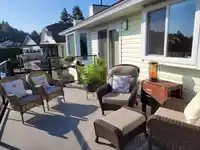
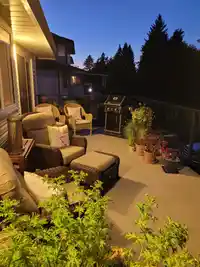
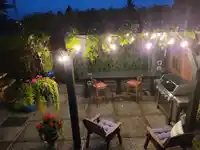
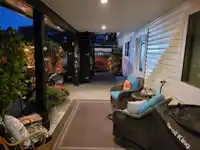
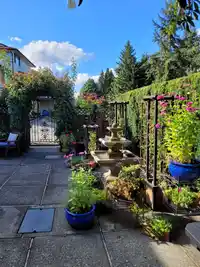
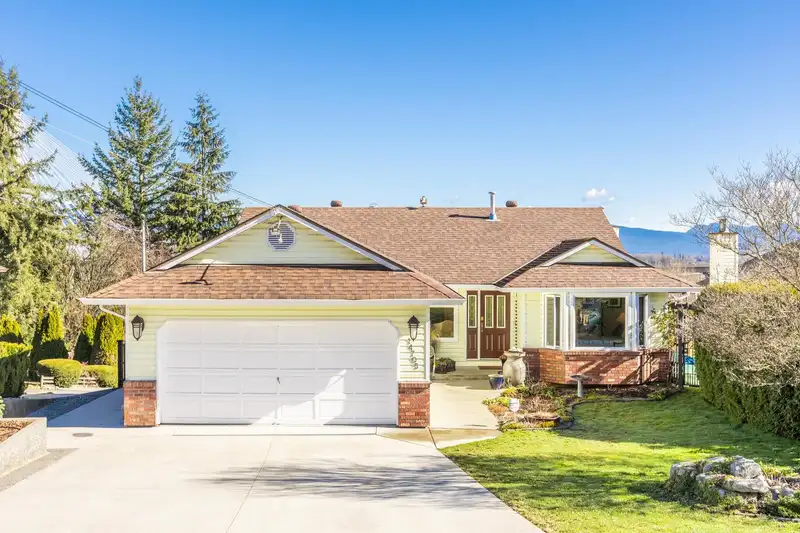
Show with confidence. Practically everything recently redone. Amazing view of Port Mann Bridge and Mountains. Upper floor Kitchen, Dining and Living areas enjoy the view plus walk out to aprox. 300 sq. ft of decking with glass handrails. Kitchen features quartz countertops, pot lighting and a gas stove with double electric ovens. Other appliances upper…
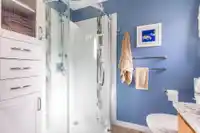
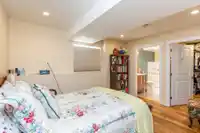
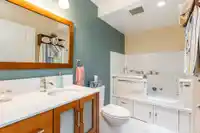
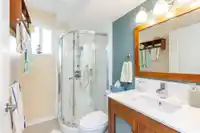
Show with confidence. Practically everything recently redone. Amazing view of Port Mann Bridge and Mountains. Upper floor Kitchen, Dining and Living areas enjoy the view plus walk out to aprox. 300 sq. ft of decking with glass handrails. Kitchen features quartz countertops, pot lighting and a gas stove with double electric ovens. Other appliances upper quality and additional cabinet pantry storage. Level walkout suite was custom built for family member and rivals the upstairs regarding the finishes and amenities. The lower suite primary bedroom has an amazing ensuite with a walkin jetted tub with a self purging water/air jet system. Lower floor Valor gas fireplace adds to the comfort. Central air conditioning and high energy efficient heating system, new plumbing with hot water on demand.
Features
Balcony
Private Yard
Garage Double
Front Access
Side Access
Concrete
Shopping Nearby
Room measurements16 rooms▸
Living RoomMain · 15'0 × 17'0
Dining RoomMain · 8'0 × 10'0
KitchenMain · 10'0 × 11'0
Eating AreaMain · 7'0 × 8'6
Primary BedroomMain · 11'8 × 13'8
Walk-In ClosetMain · 5'0 × 5'0
BedroomMain · 10'0 × 11'4
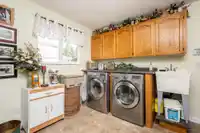
LaundryMain · 11'0 × 9'10
FoyerMain · 5'0 × 7'0
Media RoomBelow · 12'8 × 14'10
Living RoomBelow · 13'4 × 15'0
KitchenBelow · 8'6 × 11'4
Dining RoomBelow · 10'0 × 16'0
Primary BedroomBelow · 11'3 × 13'3
Walk-In ClosetBelow · 5'0 × 10'0
DenBelow · 7'3 × 13'4
Floor plan
🔍 Tap to zoom
Pinch or scroll to zoom · drag to pan · double-tap to reset
Under BC's Small-Scale Multi-Unit Housing rules, this single-family lot may permit up to 4 units. These are the provincial minimums and approximate — local bylaw, servicing and lot conditions apply.
Approximate lot lines (ParcelMap BC)
Zoning, lot dimensions and grade are approximate, from public data, and for reference only — verify with the City / Township of Langley before relying on them.
Monthly Cost Calculator
Estimated monthly cost$7,076
Mortgage payment$6,446
Property tax$491
Home insurance$140
Partner Rates Available
Contact us for preferred mortgage rates
Monthly cost
Estimated monthly$7,076
$1,169,900$1,589,900
9%50%
3.04%7.04%
5 years30 years
$4,687/yr$7,087/yr
$110/mo$170/mo
An estimate only. Canadian semi-annual compounding; excludes utilities, closing costs and BC property transfer tax.
5-year fixed, as of Oct 16

 1 / 40 photos