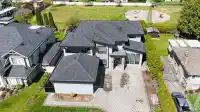
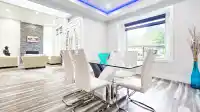
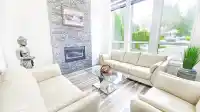
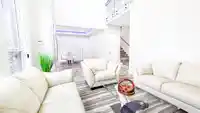
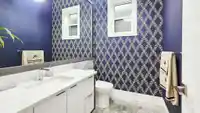
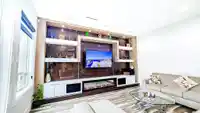
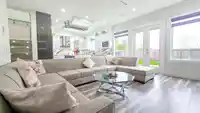
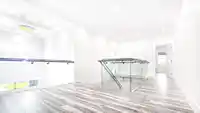
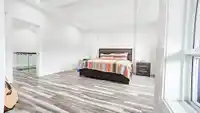
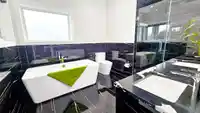
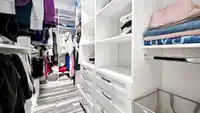
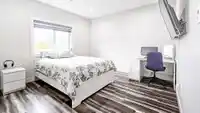
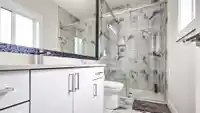
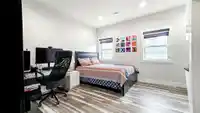
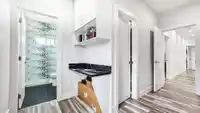
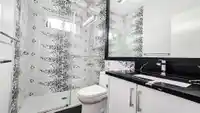
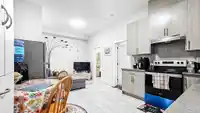
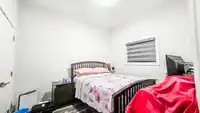
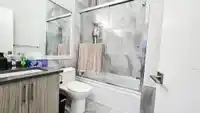
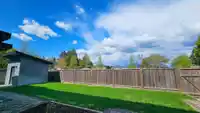
Tucked away in a quiet neighborhood, this impressive home features seven bedrooms and seven bathrooms, providing plenty of space for comfort and privacy. Located in Guildford, this property sits on a 7470+ Sq. Ft. lot with exquisite views of the Northshore Mountains and its back to a private park, perfect for relaxation. Its proximity to shopping centers,…
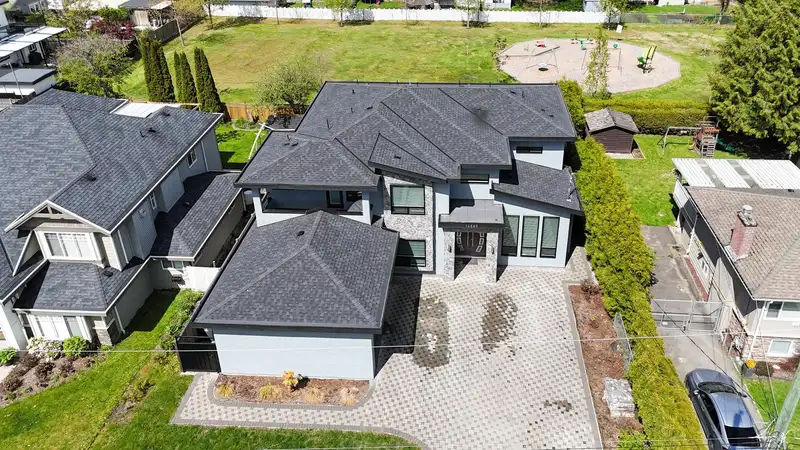
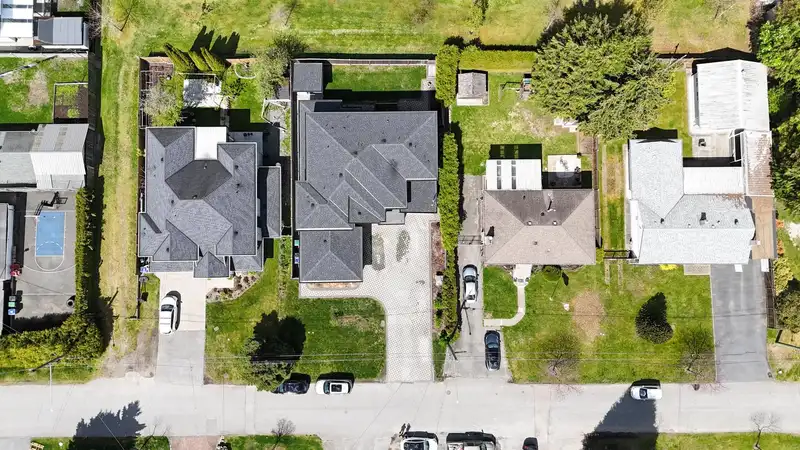
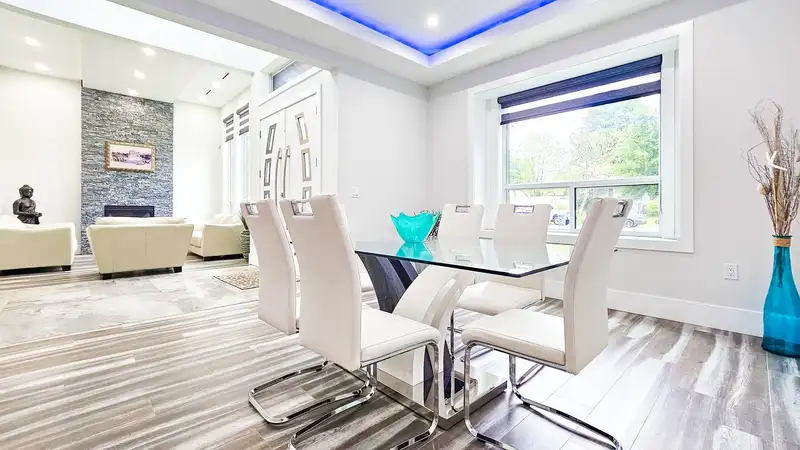
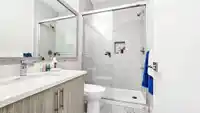
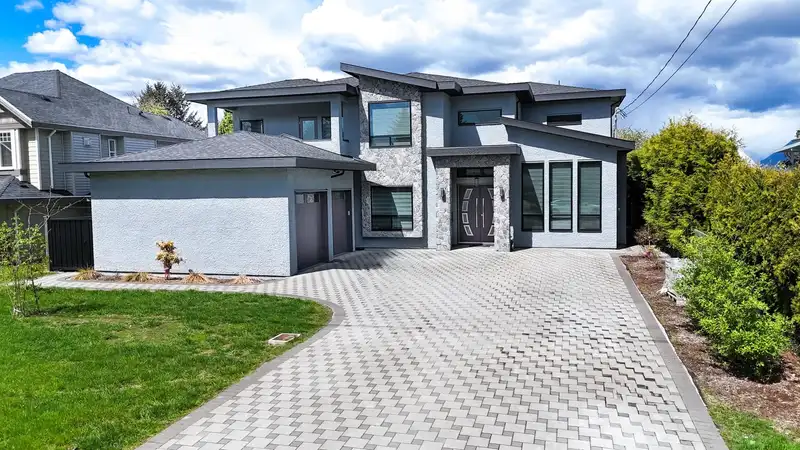
Tucked away in a quiet neighborhood, this impressive home features seven bedrooms and seven bathrooms, providing plenty of space for comfort and privacy. Located in Guildford, this property sits on a 7470+ Sq. Ft. lot with exquisite views of the Northshore Mountains and its back to a private park, perfect for relaxation. Its proximity to shopping centers, transit, and all levels of schools makes it an ideal choice for families seeking convenience and accessibility. Moreover, this home comes with two separate suites making it an excellent opportunity to generate additional income, serving as valuable mortgage helpers.
Features
Storage
Pantry
Vaulted Ceiling(s)
Garden
Playground
Balcony
Private Yard
Garage Double
Independent living
Shopping Nearby
Room measurements21 rooms▸
Dining RoomMain · 15'6 × 12'8
Living RoomMain · 12'4 × 12'0
FoyerMain · 10'10 × 8'0
Family RoomMain · 12'10 × 20'6
KitchenMain · 15'2 × 9'11
KitchenMain · 10'2 × 7'6
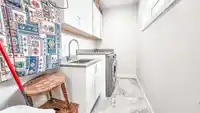
LaundryAbove · 6'0 × 12'2
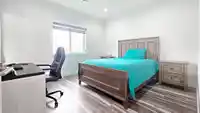
BedroomAbove · 11'4 × 13'0
Walk-In ClosetAbove · 5'0 × 12'2
BedroomAbove · 11'8 × 13'0
Walk-In ClosetAbove · 6'4 × 4'7
BedroomAbove · 15'2 × 12'8
Walk-In ClosetAbove · 6'4 × 3'9
Primary BedroomAbove · 12'6 × 16'0
Walk-In ClosetAbove · 8'8 × 5'1
Primary BedroomBsmt · 12'0 × 18'0
Walk-In ClosetBsmt · 5'0 × 5'10
BedroomBsmt · 10'6 × 11'6
BedroomBsmt · 9'8 × 13'9
Living RoomBsmt · 9'8 × 7'10
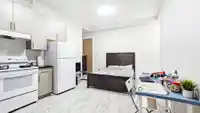
KitchenBsmt · 12'6 × 13'5
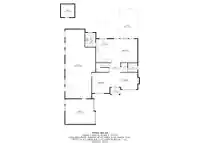
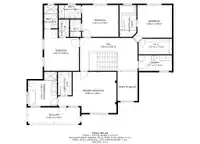
Floor plan
🔍 Tap to zoom
Pinch or scroll to zoom · drag to pan · double-tap to reset
Under BC's Small-Scale Multi-Unit Housing rules, this single-family lot may permit up to 4 units. These are the provincial minimums and approximate — local bylaw, servicing and lot conditions apply.
Approximate lot lines (ParcelMap BC)
Zoning, lot dimensions and grade are approximate, from public data, and for reference only — verify with the City / Township of Langley before relying on them.
Recent nearby sales
Sold prices are available to registered users. Log in to see what these sold for.

 1 / 28 photos