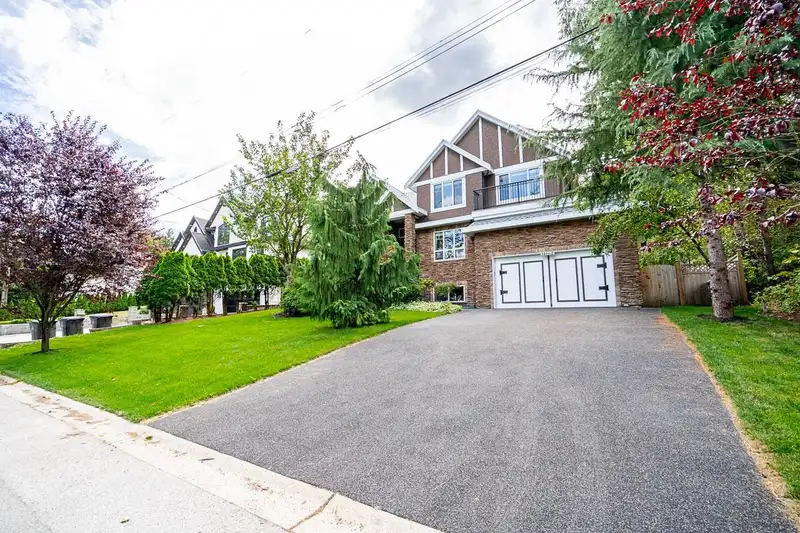
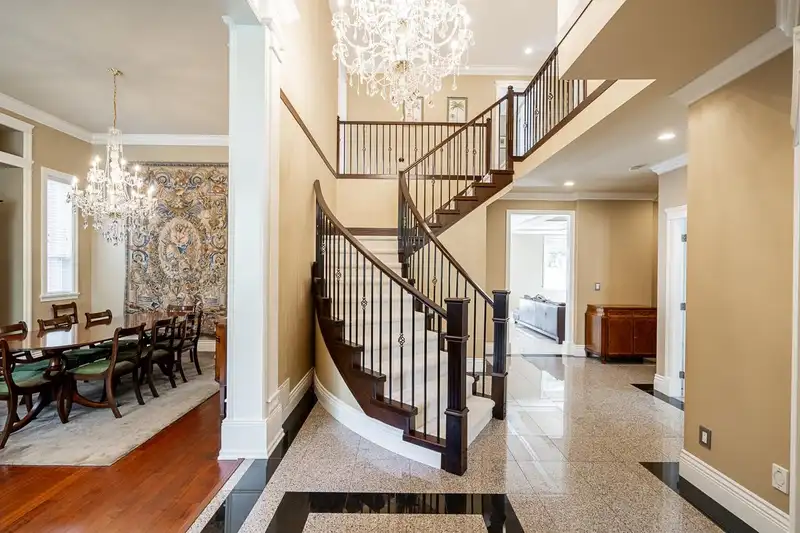
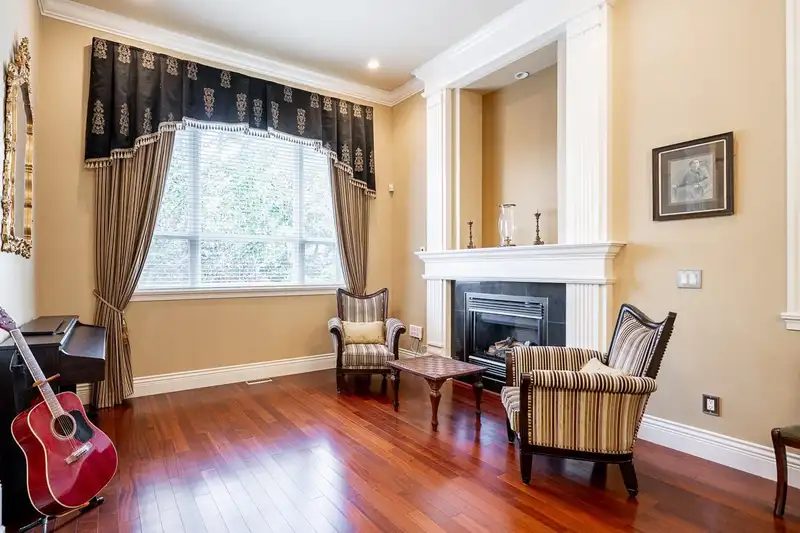
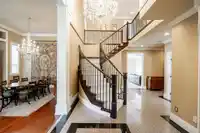
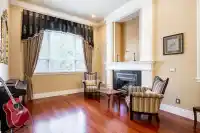
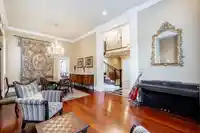
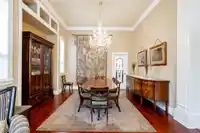
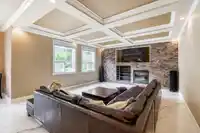
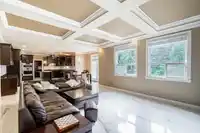
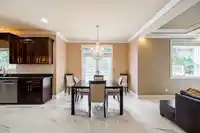
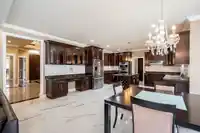
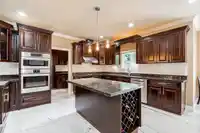
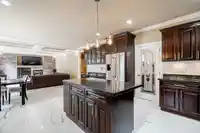
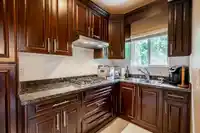
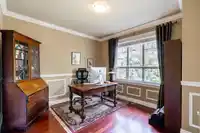
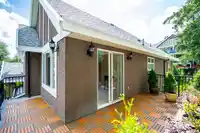
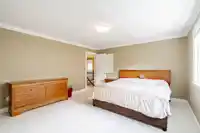
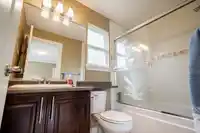
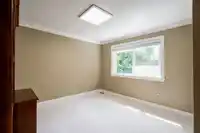
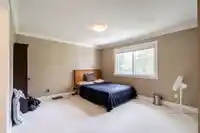
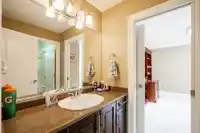
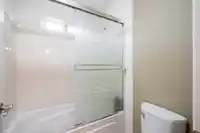
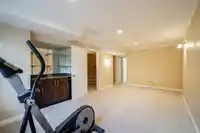
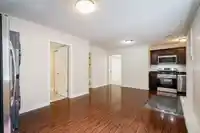
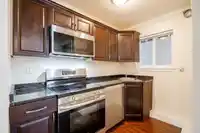
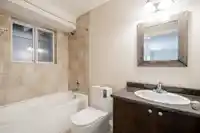
CUSTOM BUILT 3-level 4997sqft home on a 8886sqft lot with beautiful views of Fraser River, north shore mountains, and Port-Mann bridge. Beautiful brick and stucco exterior, fenced yard. Grand granite entry, designer chefs kitchen with spice kitchen, massive open family room, large living and dining areas, a den and a FULL BATHROOM ON THE MAIN FLOOR with…
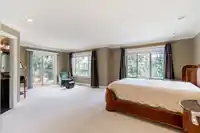
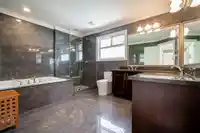
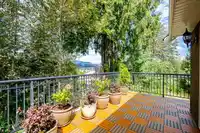
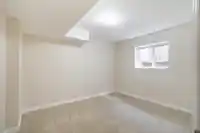
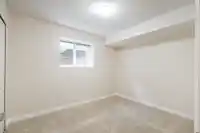
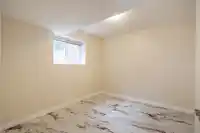
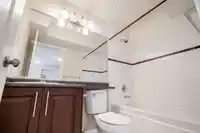
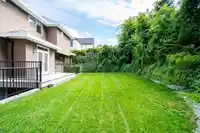
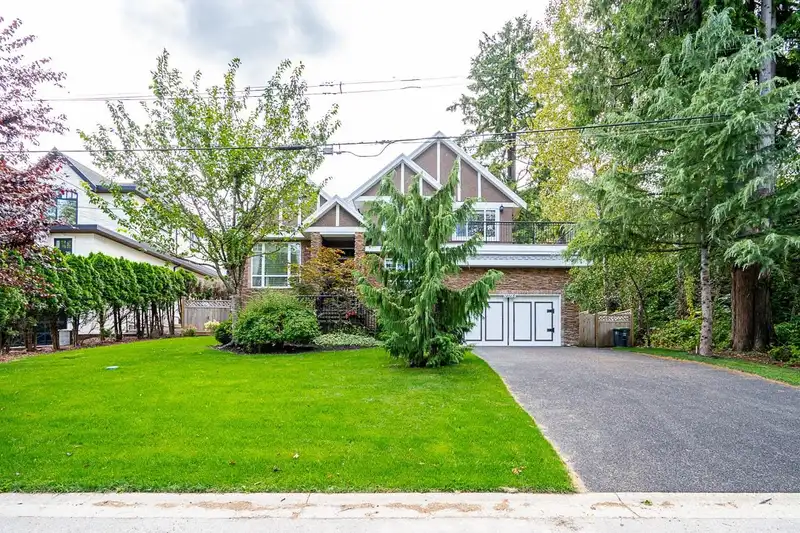
CUSTOM BUILT 3-level 4997sqft home on a 8886sqft lot with beautiful views of Fraser River, north shore mountains, and Port-Mann bridge. Beautiful brick and stucco exterior, fenced yard. Grand granite entry, designer chefs kitchen with spice kitchen, massive open family room, large living and dining areas, a den and a FULL BATHROOM ON THE MAIN FLOOR with high end finishings throughout. Upstairs has 4 bedrooms and 3 full baths including a huge master with luxurious renovated en-suite, all bedrooms are massive. Built in air conditioning. Basement has a full kitchen with ample space, huge living room and a separate huge family room and 2 bedrooms plus a theatre/rec room with built-in wet bar. Call today for your private viewing.
Features
Balcony
Garage Double
Front Access
Shopping Nearby
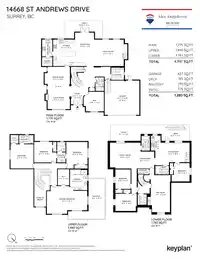
Room measurements25 rooms▸
FoyerMain · 9'9 × 6'11
Living RoomMain · 13'3 × 12'11
Dining RoomMain · 13'3 × 12'11
KitchenMain · 15'4 × 12'9
KitchenMain · 6'0 × 9'10
PantryMain · 5'2 × 6'0
Eating AreaMain · 17'4 × 11'0
Family RoomMain · 15'4 × 17'2
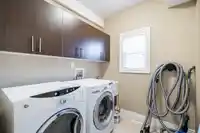
LaundryMain · 7'1 × 7'1
DenMain · 11'3 × 11'9
Primary BedroomAbove · 16'1 × 23'4
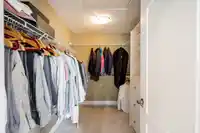
Walk-In ClosetAbove · 9'4 × 6'7
BedroomAbove · 13'0 × 12'4
BedroomAbove · 11'10 × 10'7
BedroomAbove · 14'0 × 13'4
Walk-In ClosetAbove · 4'11 × 4'7
Recreation RoomBsmt · 21'6 × 11'2
StorageBsmt · 2'10 × 6'4
BedroomBsmt · 10'7 × 9'1
Living RoomBsmt · 10'9 × 14'8
KitchenBsmt · 5'1 × 8'7
Dining RoomBsmt · 9'9 × 10'1
Family RoomBsmt · 14'5 × 17'8
BedroomBsmt · 11'3 × 8'10
BedroomBsmt · 10'0 × 12'4
Floor plan
🔍 Tap to zoom
Pinch or scroll to zoom · drag to pan · double-tap to reset
Zoning, lot dimensions and grade are approximate, from public data, and for reference only — verify with the City / Township of Langley before relying on them.
Recent nearby sales
Sold prices are available to registered users. Log in to see what these sold for.

 1 / 40 photos