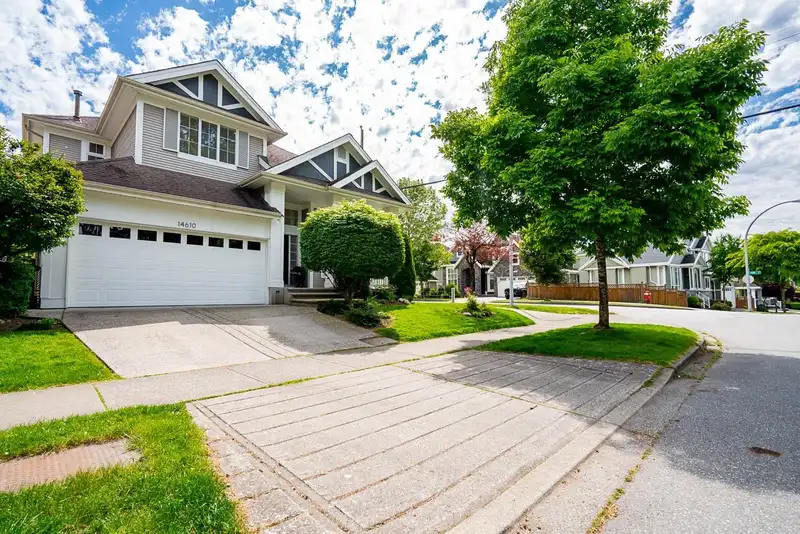
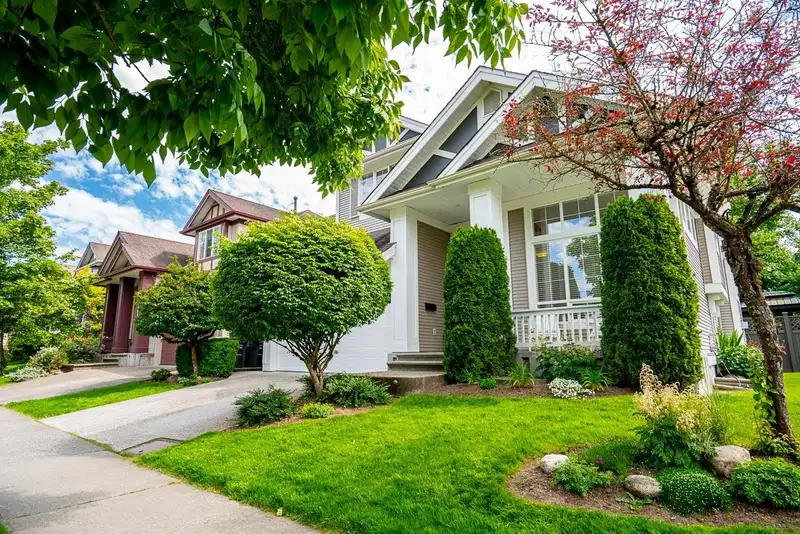
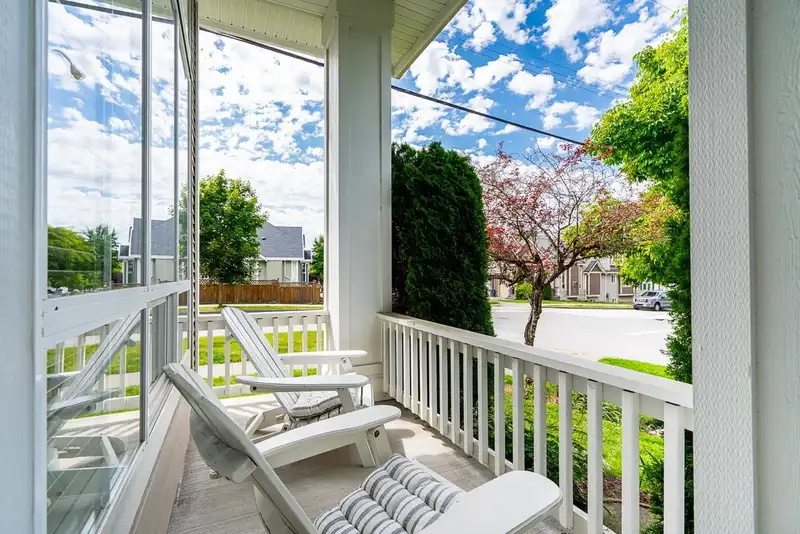
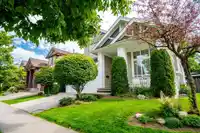
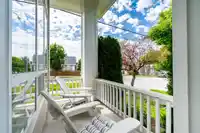
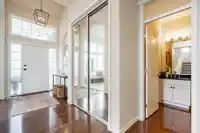
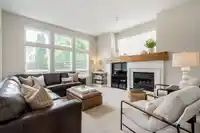
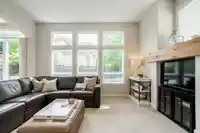
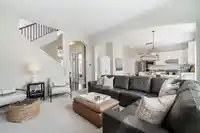
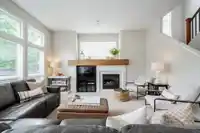
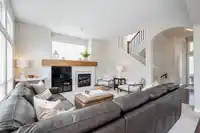
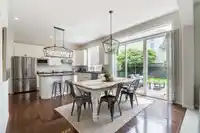
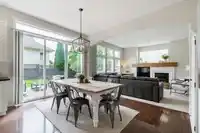
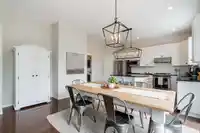
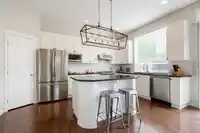
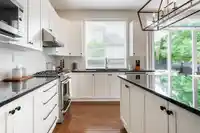
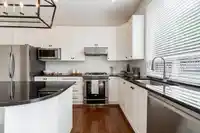
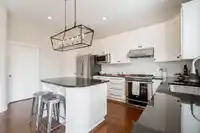
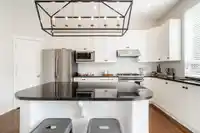
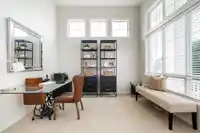
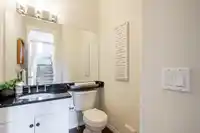
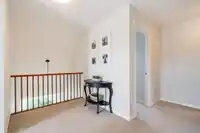
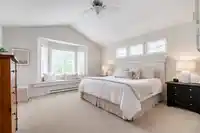
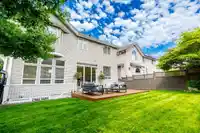
Quality built FOXRIDGE home in Panorama Hills!! This 4 bedrm /4 bath home is an updated showstopper with AIR CONDITIONING (heat pump) & over $90,000 in updates. Gorgeous White kitchen with updated appliances/ gas stove, great room with gas fireplace & custom mantle. Oversized glass doors to the south facing back yard & deck. 10ft ceilings, updated flooring…
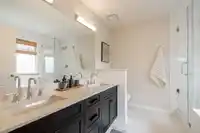
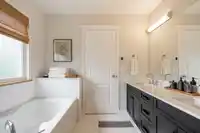
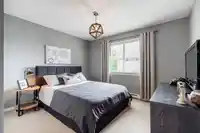
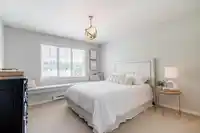
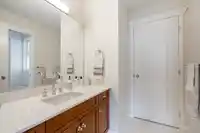
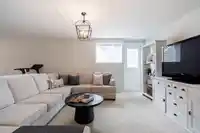
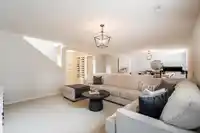
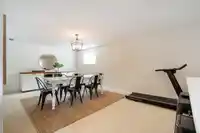
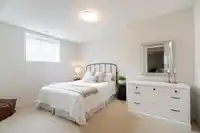
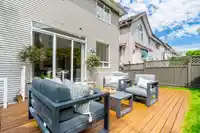
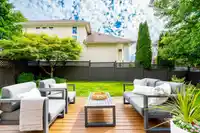
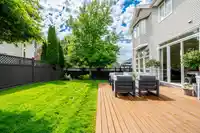
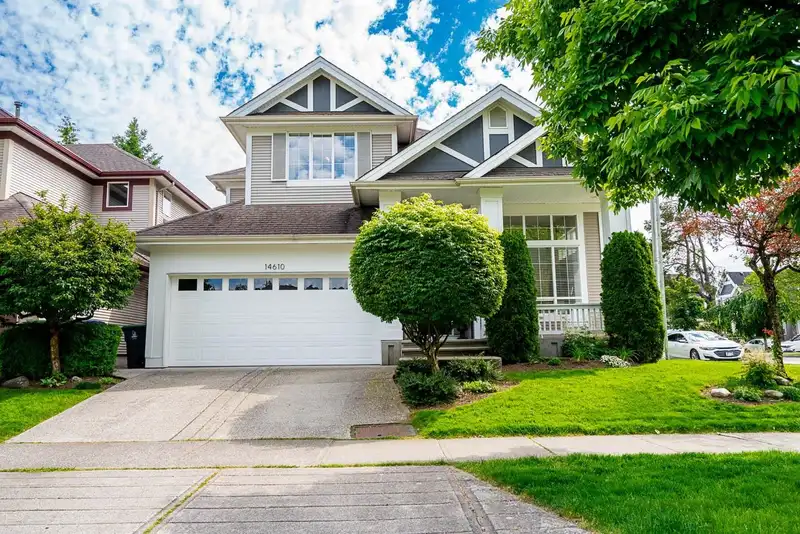
Quality built FOXRIDGE home in Panorama Hills!! This 4 bedrm /4 bath home is an updated showstopper with AIR CONDITIONING (heat pump) & over $90,000 in updates. Gorgeous White kitchen with updated appliances/ gas stove, great room with gas fireplace & custom mantle. Oversized glass doors to the south facing back yard & deck. 10ft ceilings, updated flooring & paint. Finished basement with bedrm, expansive rec/media area, full bath & separate entry. Primary bedrm with vaulted ceiling, walk-in closet & 5 pc en suite with in floor heating. 2 more bedrms up. Large windows throughout this home let the light pour in. This is one of the best Foxridge plans & the one you have been waiting for. Located on a quiet street, steps to Goldstone Park & newly built French immersion Elementary school.
Features
Central Vacuum Roughed In
Vaulted Ceiling(s)
Garden
Garage Double
Front Access
Concrete
Garage Door Opener
Shopping Nearby
Room measurements9 rooms▸
Great RoomMain · 15'3 × 14'0
Dining RoomMain · 13'5 × 10'4
OfficeMain · 11'4 × 10'2
KitchenMain · 10'4 × 13'5
Primary BedroomAbove · 15'3 × 14'2
BedroomAbove · 10'5 × 11'6
BedroomAbove · 11'3 × 11'10
Recreation RoomBsmt · 12'8 × 33'10
BedroomBsmt · 13'7 × 10'11
Floor plan
🔍 Tap to zoom
Pinch or scroll to zoom · drag to pan · double-tap to reset
Zoning, lot dimensions and grade are approximate, from public data, and for reference only — verify with the City / Township of Langley before relying on them.
Recent nearby sales
Sold prices are available to registered users. Log in to see what these sold for.

 1 / 40 photos