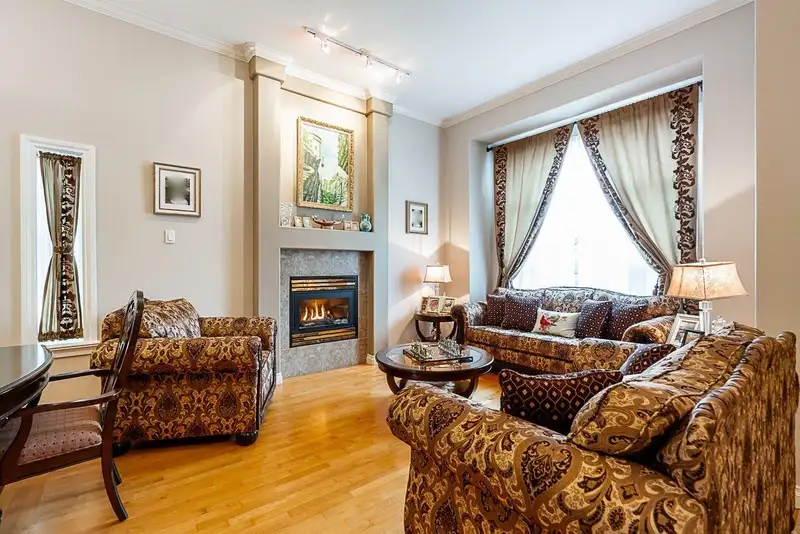
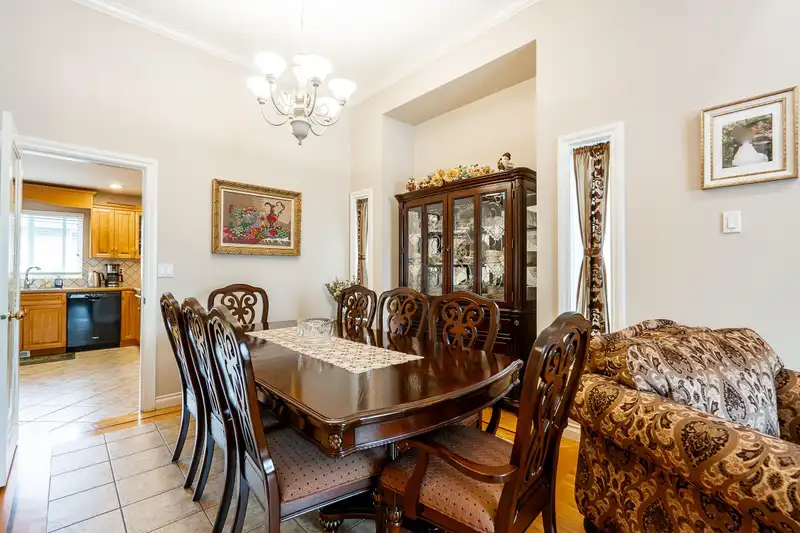
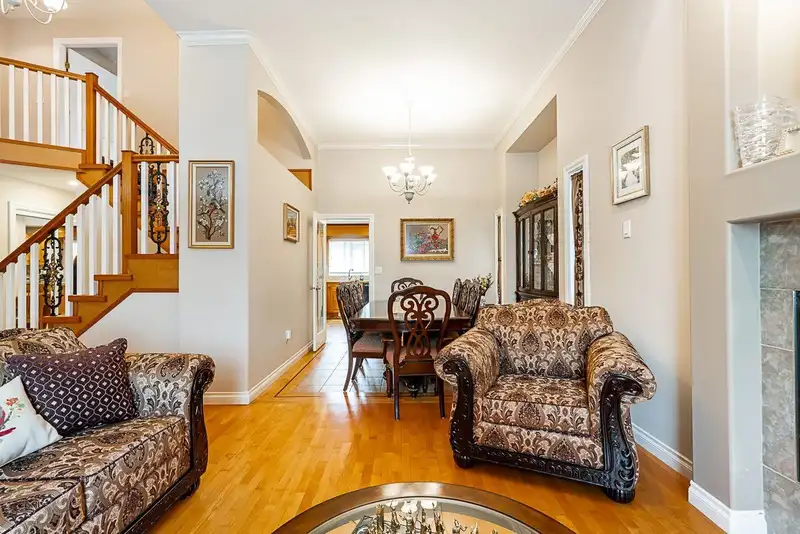
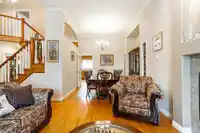
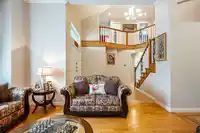
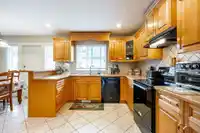
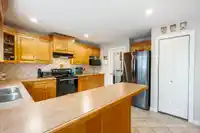
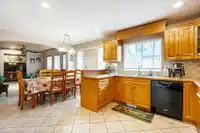
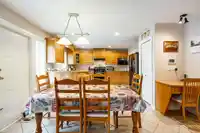
This bright and spacious 6 BR + office space with 5 bathrooms home is situated in East Newton - Bear Creek Green Timbers. This home offers you all the features that a growing family would need. Double garage with 4 additional parking on the driveway. Walking distance to schools and transit. Shopping close by, golf course, Enver Creek Park, and easy access…
This bright and spacious 6 BR + office space with 5 bathrooms home is situated in East Newton - Bear Creek Green Timbers. This home offers you all the features that a growing family would need. Double garage with 4 additional parking on the driveway. Walking distance to schools and transit. Shopping close by, golf course, Enver Creek Park, and easy access to highways. Don't miss out on this gem!
Features
Private Yard
Garage Double
Front Access
Aggregate
Shopping Nearby
Room measurements17 rooms▸
FoyerMain · 9'11 × 9'9
Living RoomMain · 15'5 × 11'4
Dining RoomMain · 4'0 × 6'0
KitchenMain · 14'0 × 11'5
Eating AreaMain · 11'2 × 7'6
Family RoomMain · 12'3 × 16'10
OfficeMain · 14'3 × 6'7
LaundryMain · 6'10 × 5'5
Primary BedroomAbove · 14'0 × 17'6
BedroomAbove · 9'7 × 12'11
BedroomAbove · 9'10 × 10'10
BedroomAbove · 9'3 × 12'5
Living RoomBelow · 13'8 × 12'10
KitchenBelow · 8'1 × 10'2
BedroomBelow · 11'7 × 9'6
BedroomBelow · 11'8 × 11'1
Recreation RoomBelow · 14'9 × 18'10
Floor plan
🔍 Tap to zoom
Pinch or scroll to zoom · drag to pan · double-tap to reset
Zoning, lot dimensions and grade are approximate, from public data, and for reference only — verify with the City / Township of Langley before relying on them.
Recent nearby sales
Sold prices are available to registered users. Log in to see what these sold for.

 1 / 23 photos