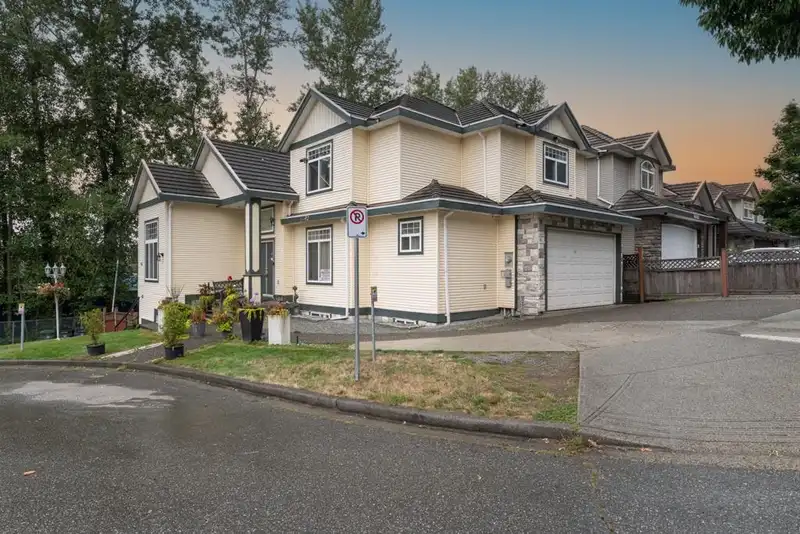
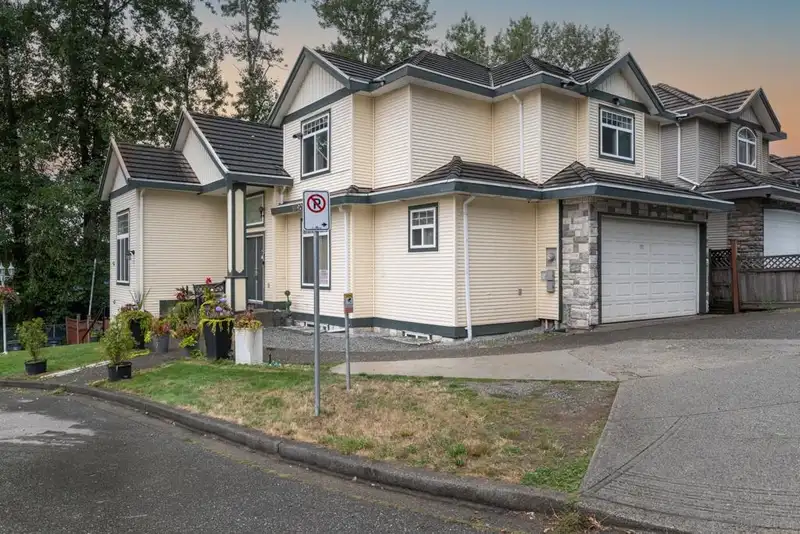
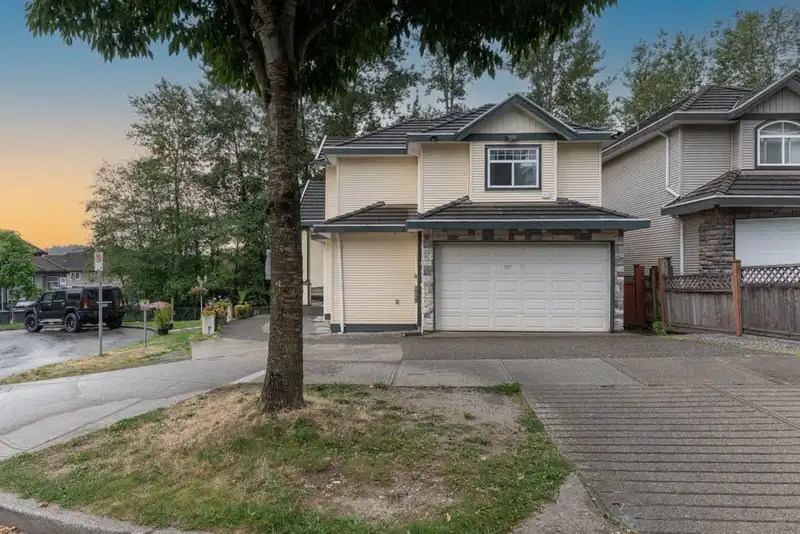
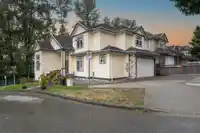
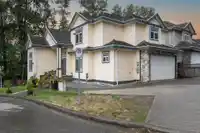
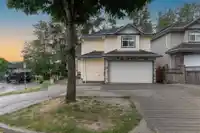
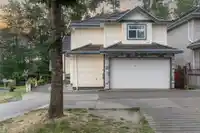
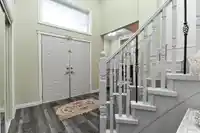
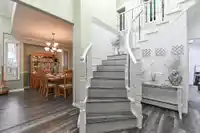
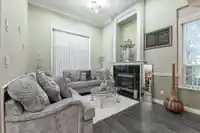
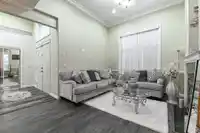
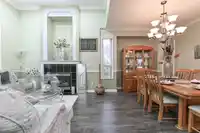
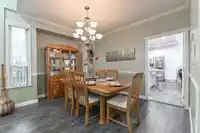
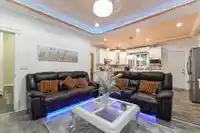
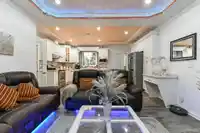
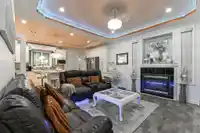
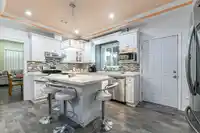
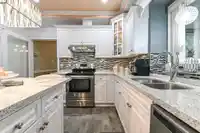
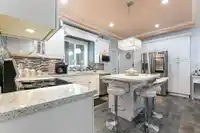
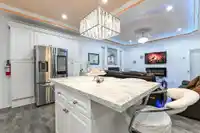
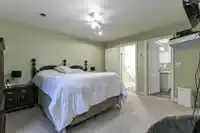
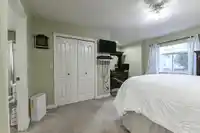
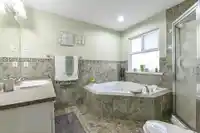
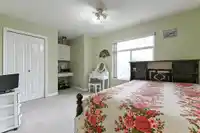
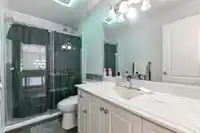
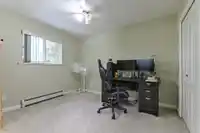
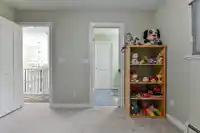
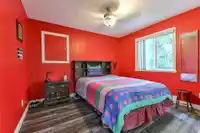
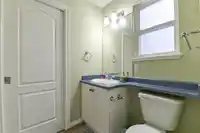
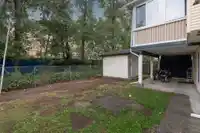
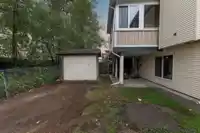
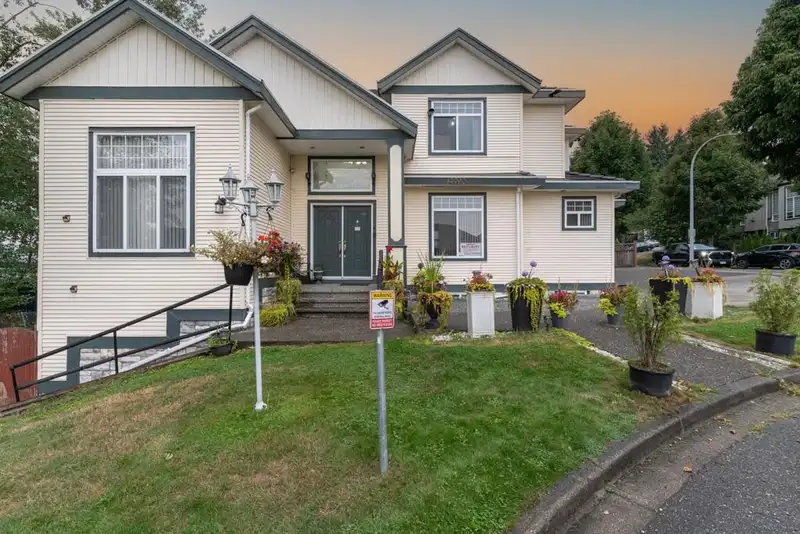
Stunning 3-level home in East Newton with nearly 3,400 SF of finished living space on a 5,800 SF lot. This well-built property offers a total of 8 bedrooms and 6 bathrooms. The main floor features a spacious living room, dining room, kitchen, family room, den, laundry, and a full bathroom. Upstairs boasts 4 large bedrooms and 3 bathrooms. The basement…
Stunning 3-level home in East Newton with nearly 3,400 SF of finished living space on a 5,800 SF lot. This well-built property offers a total of 8 bedrooms and 6 bathrooms. The main floor features a spacious living room, dining room, kitchen, family room, den, laundry, and a full bathroom. Upstairs boasts 4 large bedrooms and 3 bathrooms. The basement includes a well-maintained 3-bedroom unauthorized suite with excellent tenants. Enjoy a private fenced backyard—perfect for family gatherings. Conveniently located close to both levels of schools. A must-see home that will truly impress! Contact the listing realtor for a viewing today.
Features
Garage Double
Side Access
Room measurements16 rooms▸
Living RoomMain · 13'7 × 13'6
Family RoomMain · 11'10 × 13'11
KitchenMain · 11'7 × 16'5
Dining RoomMain · 8'5 × 13'5
BedroomMain · 10'3 × 19'10
Primary BedroomAbove · 14'8 × 17'3
BedroomAbove · 10'3 × 16'11
BedroomAbove · 10'9 × 11'7
BedroomAbove · 10'3 × 11'11
Walk-In ClosetAbove · 4'10 × 7'8
Living RoomBsmt · 9'4 × 10'6
Dining RoomBsmt · 5'4 × 10'6
KitchenBsmt · 9'10 × 10'6
BedroomBsmt · 10'6 × 13'1
BedroomBsmt · 10'9 × 13'7
BedroomBsmt · 10'11 × 18'7
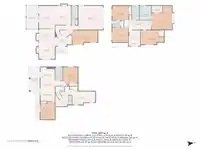
Floor plan
🔍 Tap to zoom
Pinch or scroll to zoom · drag to pan · double-tap to reset
Zoning, lot dimensions and grade are approximate, from public data, and for reference only — verify with the City / Township of Langley before relying on them.
Recent nearby sales
Sold prices are available to registered users. Log in to see what these sold for.

 1 / 32 photos