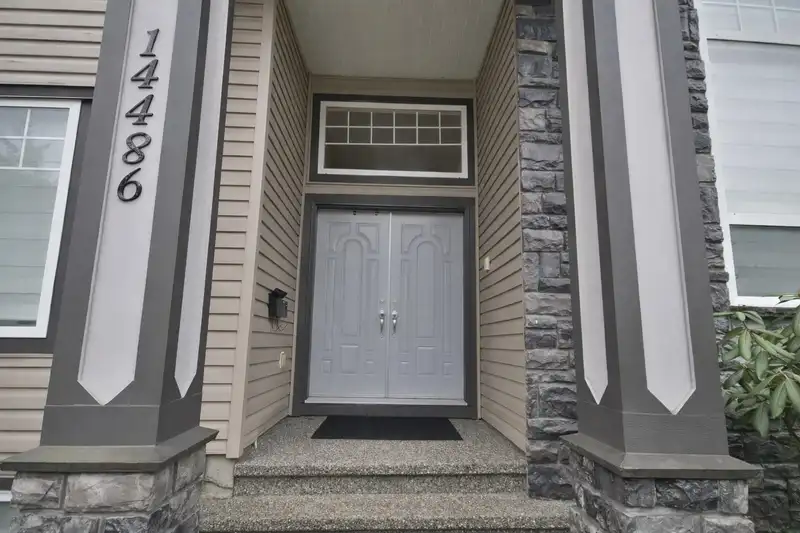
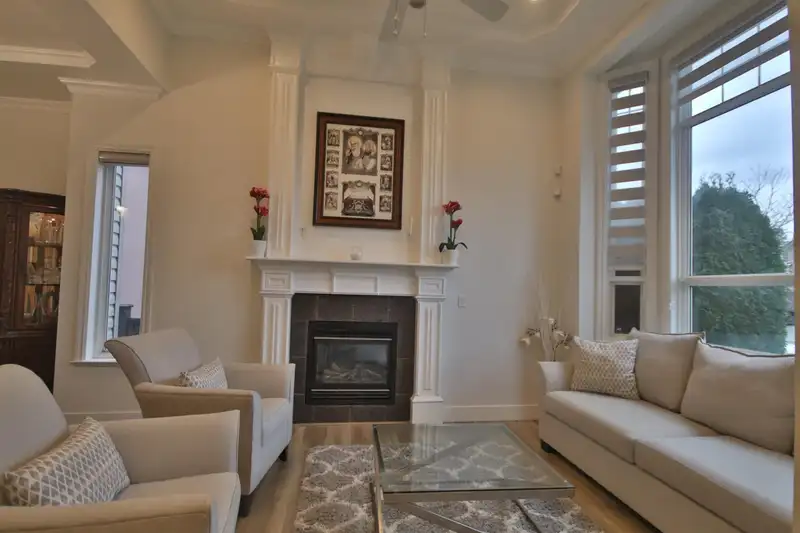
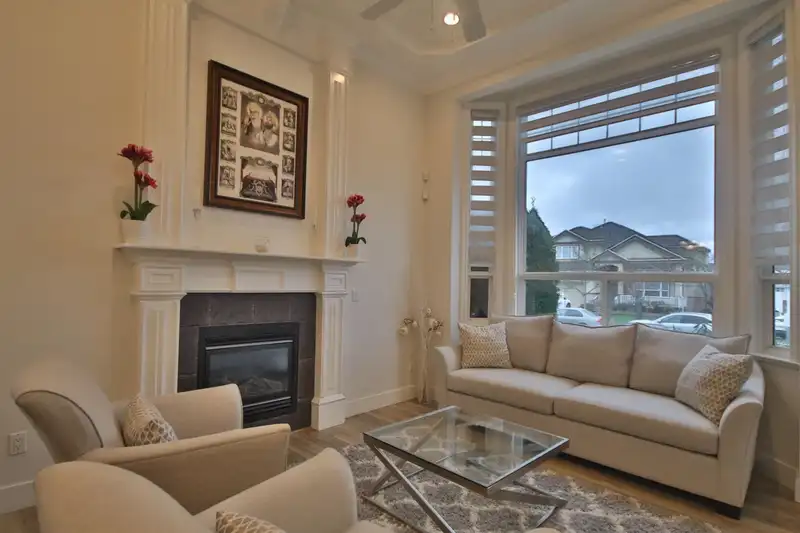
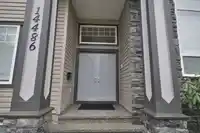
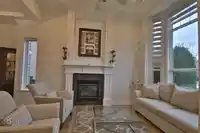
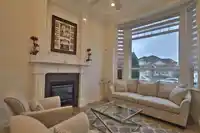
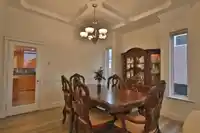
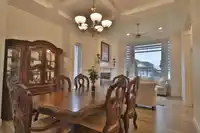
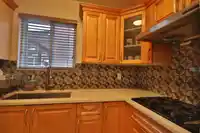
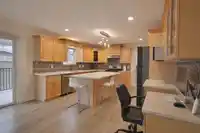
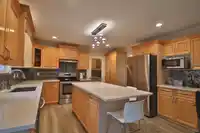
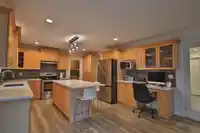
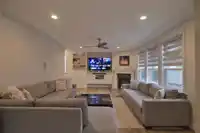
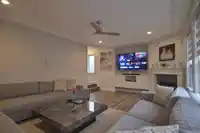
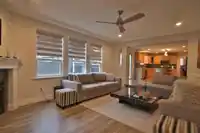
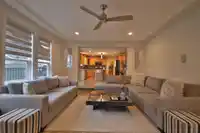
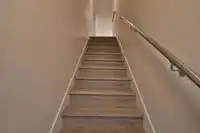
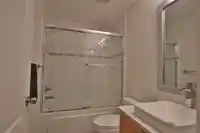
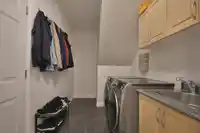
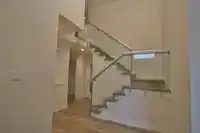
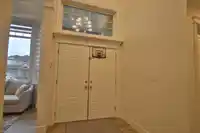
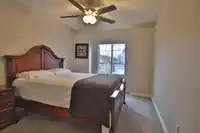
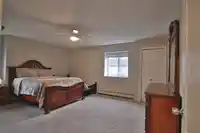
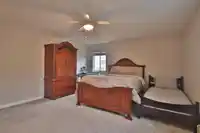
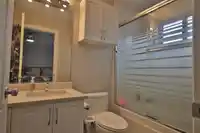
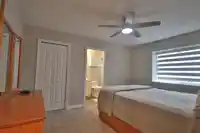
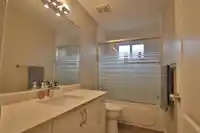
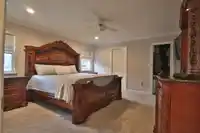
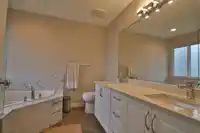
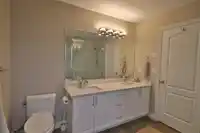
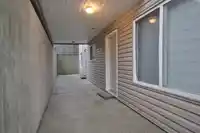
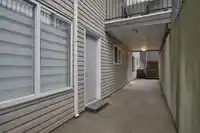
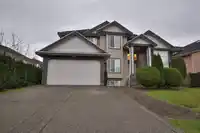
Custom-built family home located in the quiet and desirable Chimney Heights neighbourhood. Fully renovated in 2020 with new flooring throughout and fresh interior paint. Bright and inviting living and dining areas feature high ceilings and updated laminate flooring, creating an open and spacious feel. The large kitchen offers maple cabinetry, ample storage,…
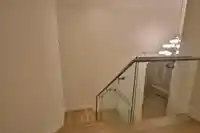
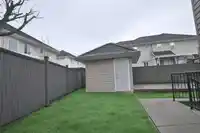
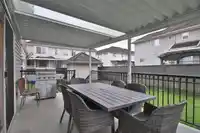
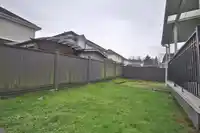
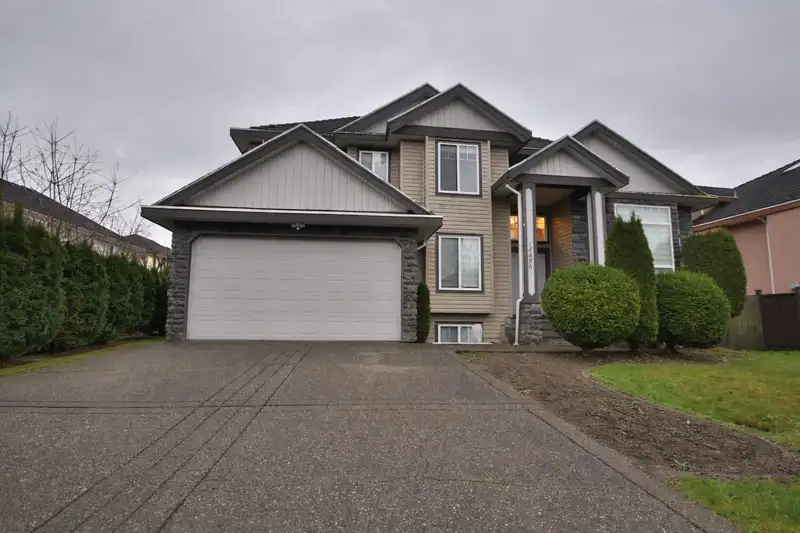
Custom-built family home located in the quiet and desirable Chimney Heights neighbourhood. Fully renovated in 2020 with new flooring throughout and fresh interior paint. Bright and inviting living and dining areas feature high ceilings and updated laminate flooring, creating an open and spacious feel. The large kitchen offers maple cabinetry, ample storage, and a separate spice kitchen, ideal for extended family living. Upstairs includes a generous family room and two spacious primary bedrooms. The fully finished basement features two suites with a total of four bedrooms, offering excellent flexibility. Enjoy a private, fully fenced backyard with a covered sundeck and separate storage shed. Conveniently located close to elementary schools, transit, parks, and everyday amenities.
Features
Balcony
Additional Parking
Garage Double
Front Access
Concrete
Room measurements18 rooms▸
Living RoomMain · 11'8 × 13'
KitchenMain · 13' × 13'6
Dining RoomMain · 11'7 × 11'8
Wok KitchenMain · 7' × 11'
Family RoomMain · 13'6 × 18'1
BedroomMain · 9'7 × 10'5
Primary BedroomAbove · 14'1 × 15'1
Primary BedroomAbove · 14'4 × 16'7
Bar RoomAbove · 11'4 × 13'8
Bar RoomAbove · 10'1 × 13'2
Living RoomBsmt · 10'2 × 11'2
KitchenBsmt · 10'9 × 11'2
BedroomBsmt · 11'1 × 13'6
BedroomBsmt · 11'1 × 11'4
Recreation RoomBsmt · 12'1 × 13'6
KitchenBsmt · 10'2 × 12'8
BedroomBsmt · 10' × 13'2
BedroomBsmt · 9'1 × 11'7
Floor plan
🔍 Tap to zoom
Pinch or scroll to zoom · drag to pan · double-tap to reset
Under BC's Small-Scale Multi-Unit Housing rules, this single-family lot may permit up to 4 units. These are the provincial minimums and approximate — local bylaw, servicing and lot conditions apply.
Approximate lot lines (ParcelMap BC)
Zoning, lot dimensions and grade are approximate, from public data, and for reference only — verify with the City / Township of Langley before relying on them.
Monthly Cost Calculator
Estimated monthly cost$9,151
Mortgage payment$8,352
Property tax$619
Home insurance$180
Partner Rates Available
Contact us for preferred mortgage rates
Monthly cost
Estimated monthly$9,151
$1,525,000$2,065,000
20%50%
3.00%7.00%
5 years30 years
$5,933/yr$8,933/yr
$140/mo$220/mo
An estimate only. Canadian semi-annual compounding; excludes utilities, closing costs and BC property transfer tax.
5-year fixed, as of Oct 22

 1 / 37 photos