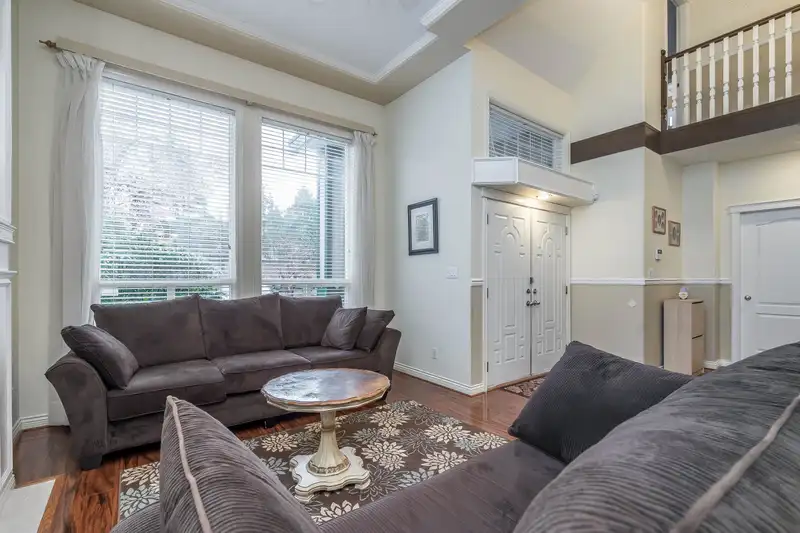
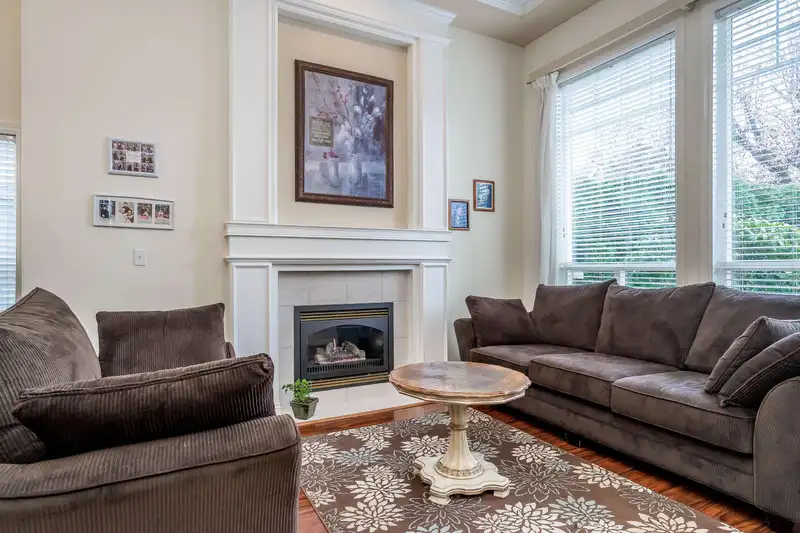
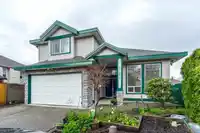
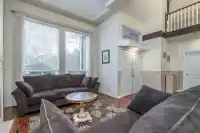
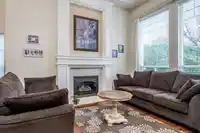
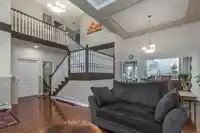
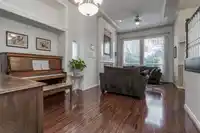
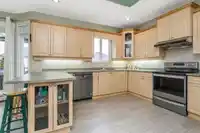
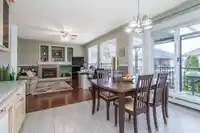
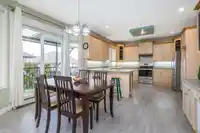
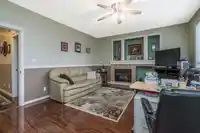
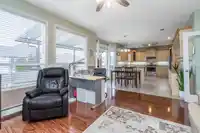
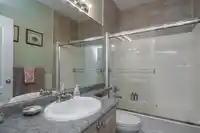
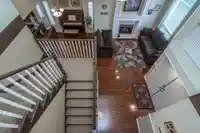
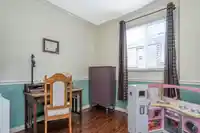
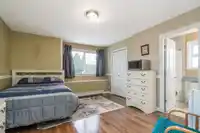
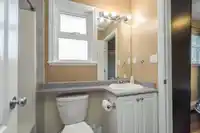
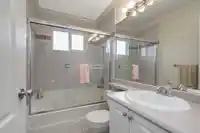
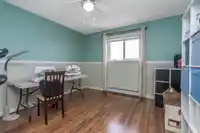
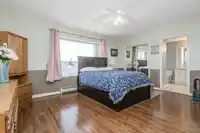
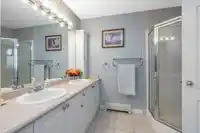
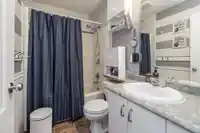
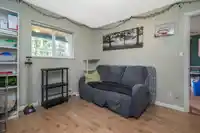
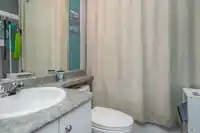
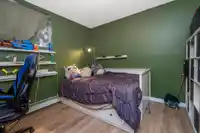
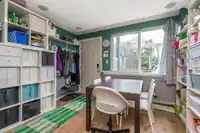
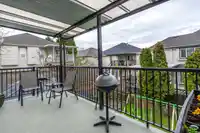
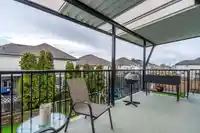
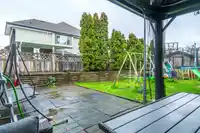
OVER 3800 Sq ft, 8 bedrms 5 1/2 baths.Airy vaulted ceilings great you in the foyer. A bedroom / office on the main, with a full 4 pc bath,Kitchen is massive, and includes newer stainless steel appliances."Tiger wood Hardwood floors" are throughout the main living areas, 2 gas fireplaces on the main. Upstairs has Jack and Jill bath between 2 bedrms,…
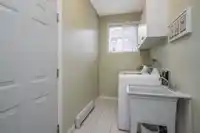
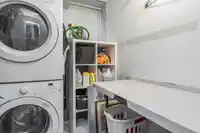
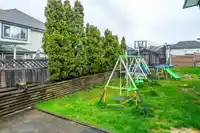
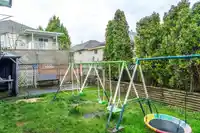
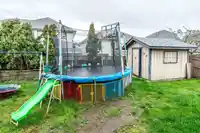
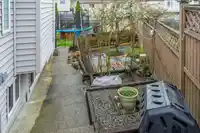
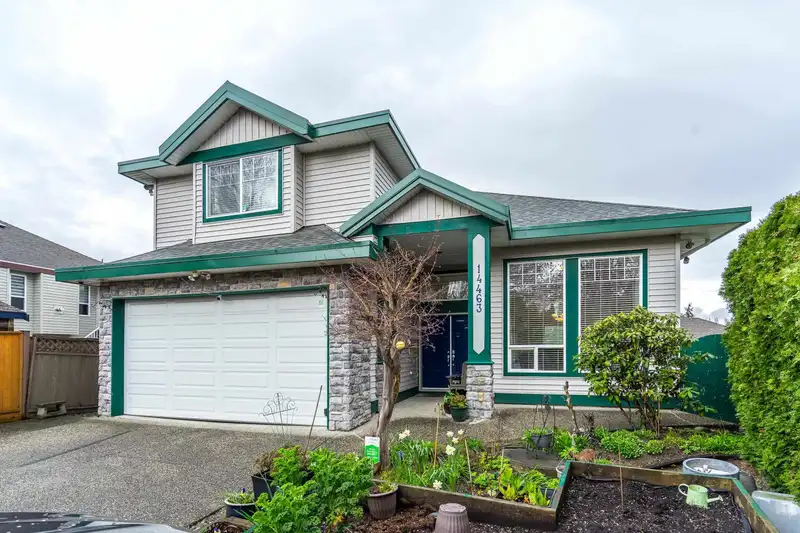
OVER 3800 Sq ft, 8 bedrms 5 1/2 baths.Airy vaulted ceilings great you in the foyer. A bedroom / office on the main, with a full 4 pc bath,Kitchen is massive, and includes newer stainless steel appliances."Tiger wood Hardwood floors" are throughout the main living areas, 2 gas fireplaces on the main. Upstairs has Jack and Jill bath between 2 bedrms, another good sized bedrm and the master features a huge ensuite with jacuzzi tub, sep shower, double sinks, and a walk in closet. the backyard is completely fenced with raised beds for gardening, plum tree,sakatoon+ raspberriesA big family home, with unathorized suite, 3 bedrooms, 2 baths, and a sep. laundry downstairs. Roof installed in 2020, Combi boiler/HW system in 2018
Features
Vaulted Ceiling(s)
Balcony
Garage Double
Front Access
Concrete
Garage Door Opener
Room measurements24 rooms▸
FoyerMain · 5' × 6'
Living RoomMain · 12' × 14'
Dining RoomMain · 11' × 13'
KitchenMain · 12' × 13'
Eating AreaMain · 9' × 13'
Family RoomMain · 13' × 15'
BedroomMain · 9' × 10'
LaundryMain · 5' × 12'
PatioMain · 7' × 17'
Primary BedroomAbove · 15' × 16'
Walk-In ClosetAbove · 4' × 6'
BedroomAbove · 11' × 13'
BedroomAbove · 11' × 11'
BedroomAbove · 12' × 13'
Walk-In ClosetAbove · 5' × 5'
Living RoomBsmt · 10' × 11'
Dining RoomBsmt · 10' × 11'
KitchenBsmt · 10' × 11'
BedroomBsmt · 9' × 11'
BedroomBsmt · 11' × 13'
BedroomBsmt · 11' × 11'
StorageBsmt · 6' × 8'
LaundryBsmt · 5' × 7'
UtilityBsmt · 7' × 8'
Floor plan
🔍 Tap to zoom
Pinch or scroll to zoom · drag to pan · double-tap to reset
Zoning, lot dimensions and grade are approximate, from public data, and for reference only — verify with the City / Township of Langley before relying on them.
Recent nearby sales
Sold prices are available to registered users. Log in to see what these sold for.

 1 / 40 photos