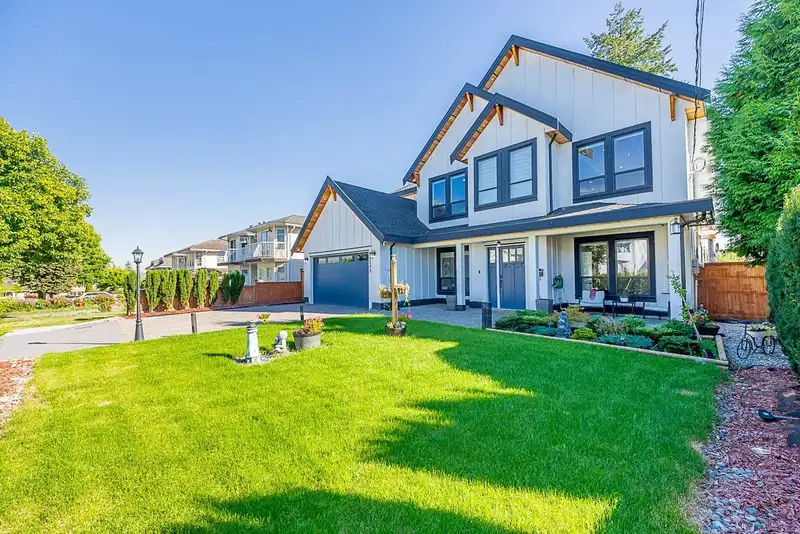
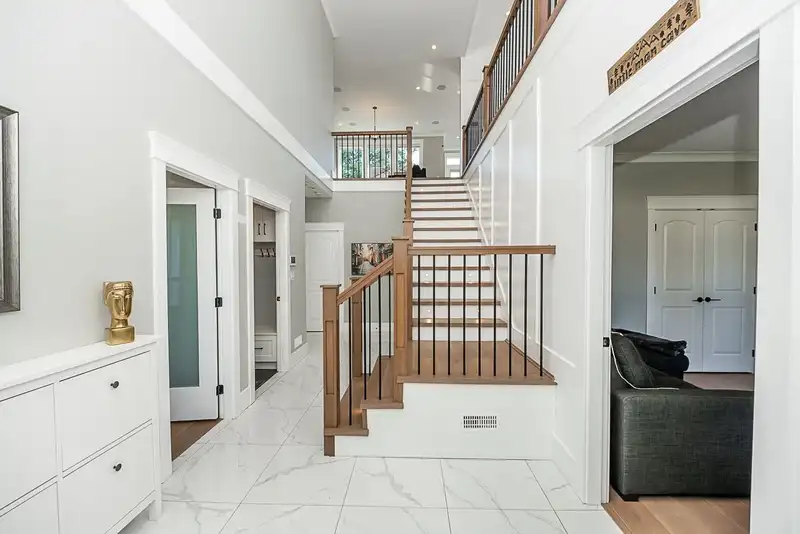
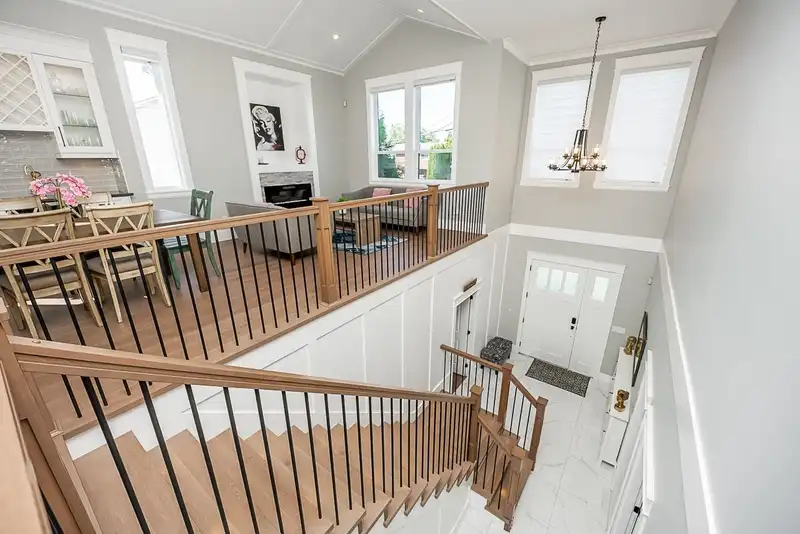
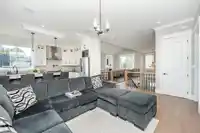
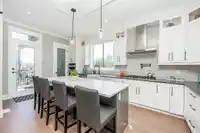
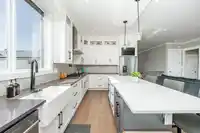
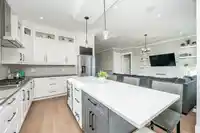
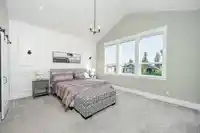
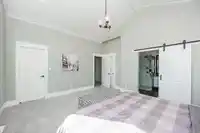
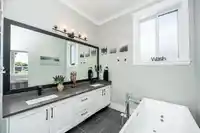
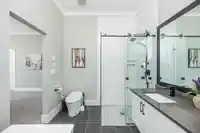
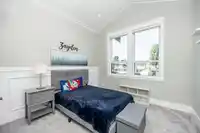
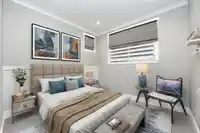
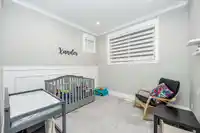
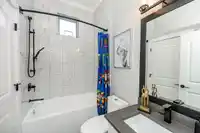
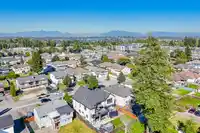
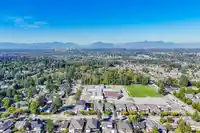
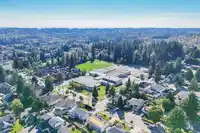
Discover this 3-year-new custom-built home in a prestigious neighborhood, where luxury and style come together effortlessly. Featuring 7 spacious bedrooms, 5 elegant bathrooms, an open-concept family room, a gourmet kitchen, and bright living and dining areas perfect for entertaining. Set on a generous 7,300 sqft lot, this home includes two self-contained…
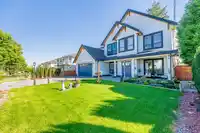
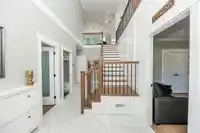
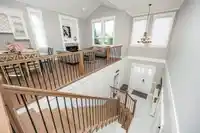
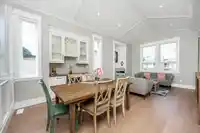
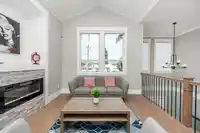
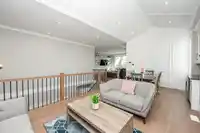
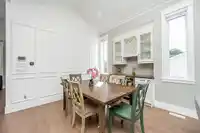
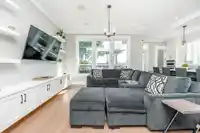
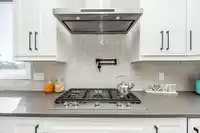
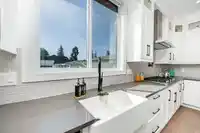
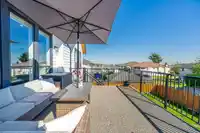
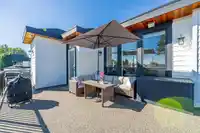
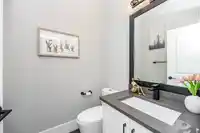
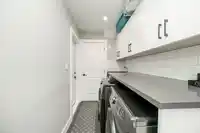
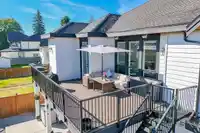
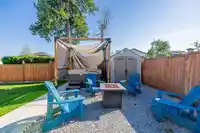
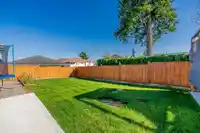
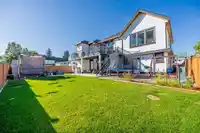
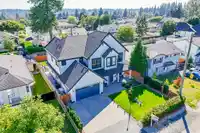
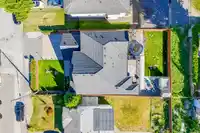
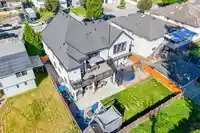
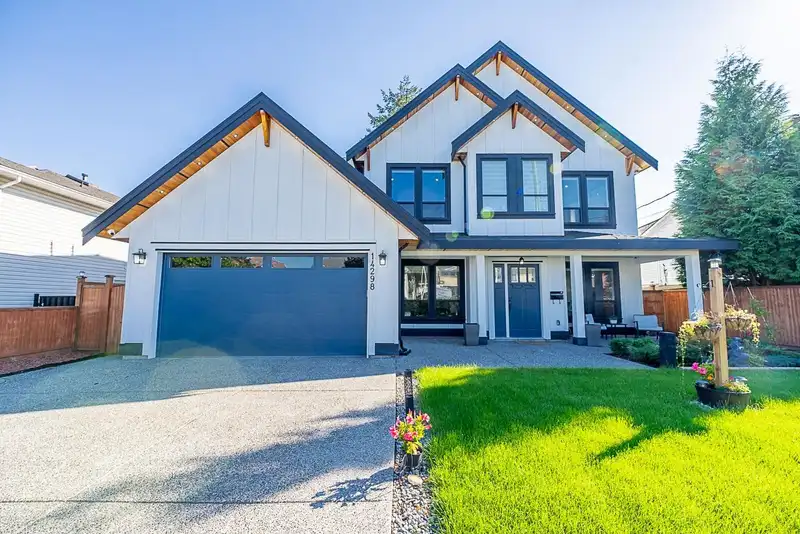
Discover this 3-year-new custom-built home in a prestigious neighborhood, where luxury and style come together effortlessly. Featuring 7 spacious bedrooms, 5 elegant bathrooms, an open-concept family room, a gourmet kitchen, and bright living and dining areas perfect for entertaining. Set on a generous 7,300 sqft lot, this home includes two self-contained suites (2+1), offering flexible living arrangements. Enjoy outdoor bliss with a mega sundeck, beautifully landscaped backyard, and a private hot tub. Complete with a double garage and plenty of parking, plus the peace of mind of a 2-5-10 home warranty. Don't miss this rare opportunity to own a masterpiece in a top location!
Features
Balcony
Garage Double
Room measurements25 rooms▸
Family RoomMain · 17'10 × 15'7
KitchenMain · 10'3 × 18'11
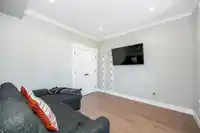
Living RoomMain · 13'9 × 11'2
Dining RoomMain · 8'3 × 11'2
Primary BedroomMain · 14'1 × 16'0
Walk-In ClosetMain · 5'3 × 4'11
Walk-In ClosetMain · 5'0 × 4'11
BedroomMain · 10'11 × 10'8
BedroomMain · 10'11 × 10'11
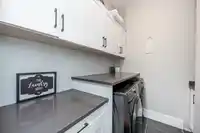
LaundryMain · 5'0 × 7'7
PantryMain · 5'1 × 4'11
FoyerBelow · 9'9 × 8'7
BedroomBelow · 10'11 × 11'2
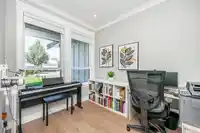
DenBelow · 9'3 × 7'10
Living RoomBelow · 10'2 × 12'7
Dining RoomBelow · 5'11 × 12'7
KitchenBelow · 8'2 × 9'0
PantryBelow · 3'2 × 4'8
BedroomBelow · 9'7 × 12'0
BedroomBelow · 9'9 × 11'11
Living RoomBelow · 12'4 × 11'0
KitchenBelow · 6'9 × 11'0
Dining RoomBelow · 9'2 × 11'6
BedroomBelow · 11'11 × 11'2
LaundryBelow · 5'2 × 11'7
Floor plan
🔍 Tap to zoom
Pinch or scroll to zoom · drag to pan · double-tap to reset
Under BC's Small-Scale Multi-Unit Housing rules, this single-family lot may permit up to 4 units. These are the provincial minimums and approximate — local bylaw, servicing and lot conditions apply.
Approximate lot lines (ParcelMap BC)
Zoning, lot dimensions and grade are approximate, from public data, and for reference only — verify with the City / Township of Langley before relying on them.
Recent nearby sales
Sold prices are available to registered users. Log in to see what these sold for.

 1 / 40 photos