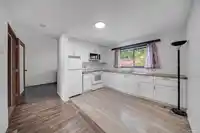
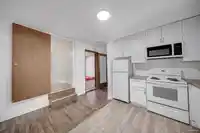
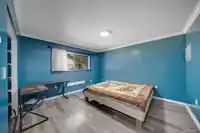
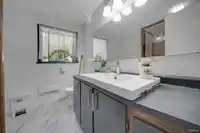
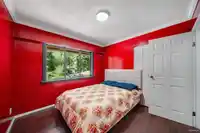
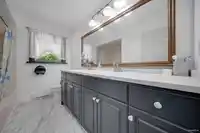
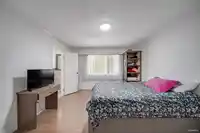
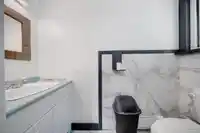
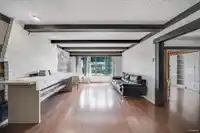
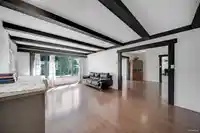
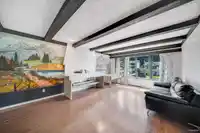
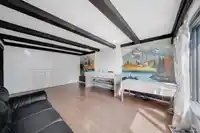
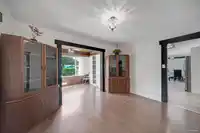
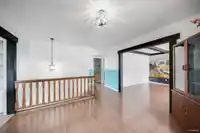
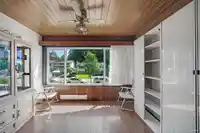
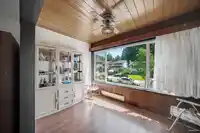
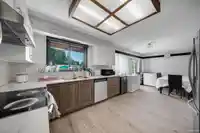
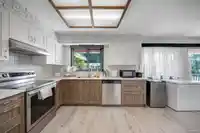
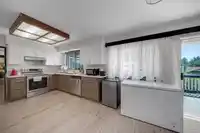
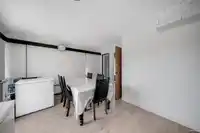
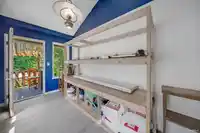
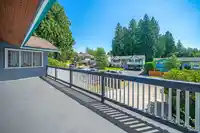
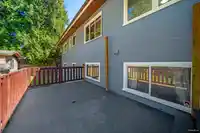
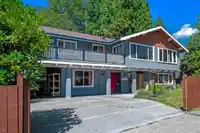
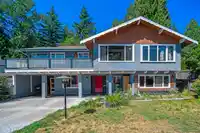
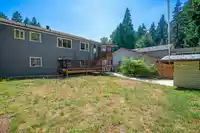
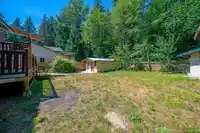
Discover your DREAM HOME nestled at the end of a PEACEFUL cul-de-sac! This centrally located, charming residence offers a perfect retreat in a secluded setting, surrounded by lush parks and meticulously maintained grounds. Step inside to find abundant storage space and large outdoor sheds - ideal for the handyman or hobbyist. The vibrant and friendly…
Discover your DREAM HOME nestled at the end of a PEACEFUL cul-de-sac! This centrally located, charming residence offers a perfect retreat in a secluded setting, surrounded by lush parks and meticulously maintained grounds. Step inside to find abundant storage space and large outdoor sheds - ideal for the handyman or hobbyist. The vibrant and friendly neighbourhood boasts excellent schools, scenic nature trails, and beautiful parks, making it a haven for outdoor enthusiasts and families alike. Enjoy the convenience of easy access to public transportation and shopping, all while living in a walkable and bike-friendly community. /// 7600 sq ft Rectangular Lot 3000+ Built R3 Zone /// Seprate basement entry home with huge rental upside for both first time home buyers as well as Investors !!!
Features
Storage
Private Yard
Additional Parking
Carport Multiple
Front Access
Concrete
Shopping Nearby
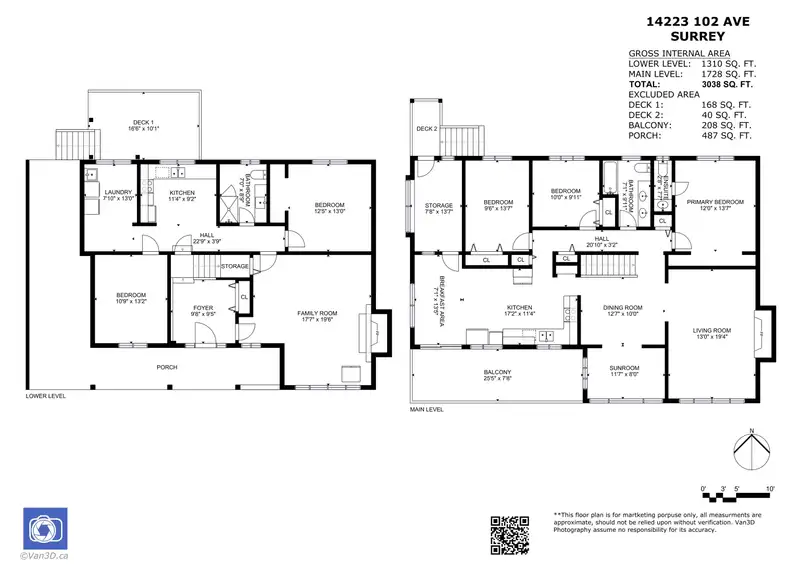
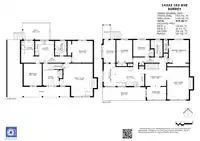
Room measurements16 rooms▸
Living RoomAbove · 19'4 × 13'0
Dining RoomAbove · 10'0 × 12'7
KitchenAbove · 11'4 × 17'2
Eating AreaAbove · 13'5 × 7'1
Steam RoomAbove · 13'7 × 7'8
SolariumAbove · 8'0 × 11'7
Primary BedroomAbove · 13'7 × 12'0
BedroomAbove · 9'11 × 10'0
BedroomAbove · 13'7 × 9'8
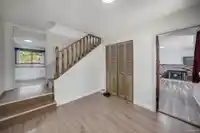
FoyerBelow · 9'5 × 9'8
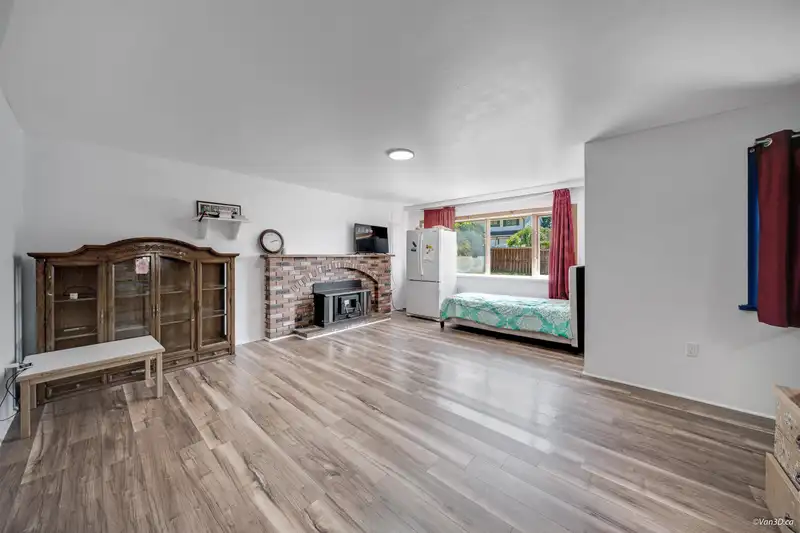
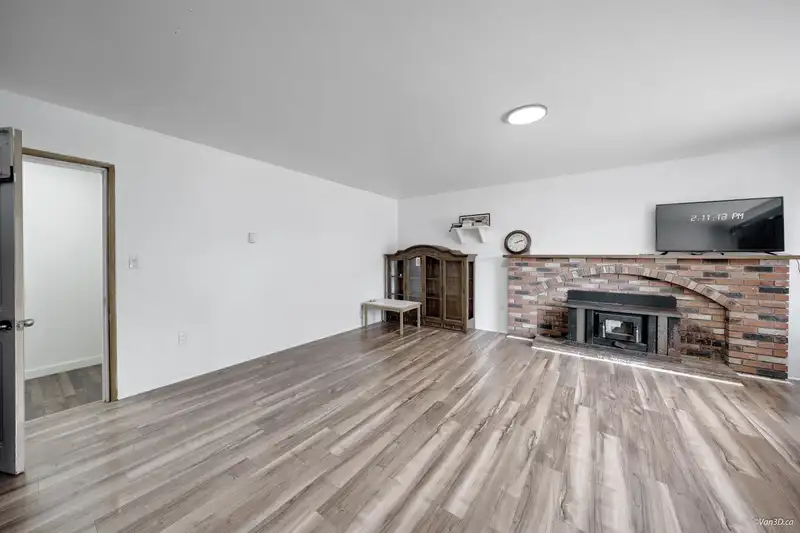
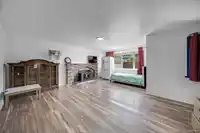
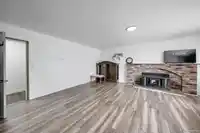
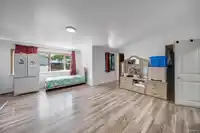
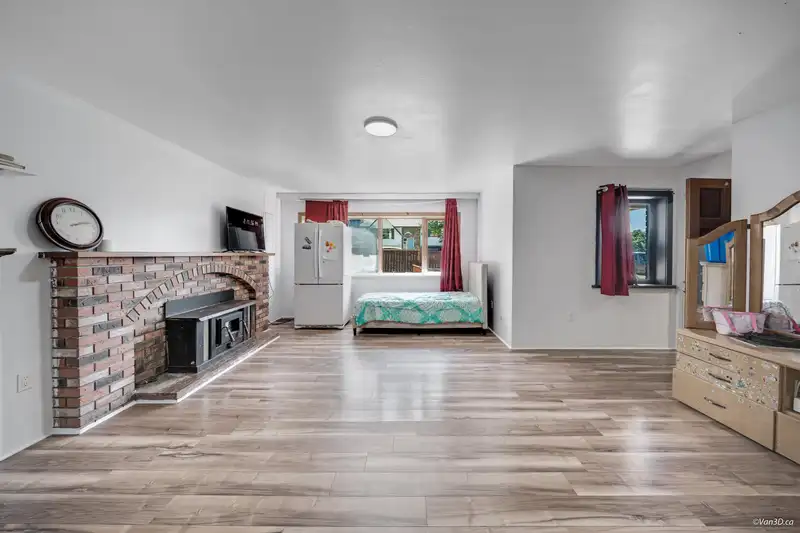
Family RoomBelow · 19'6 × 17'7
KitchenBelow · 9'2 × 11'4
Family RoomBelow · 19'6 × 17'7
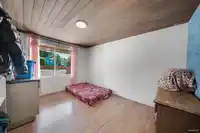
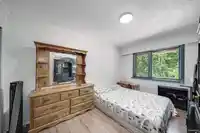
BedroomBelow · 10'9 × 13'2
BedroomBelow · 13'0 × 12'5
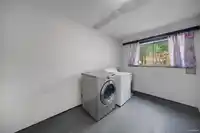
LaundryBelow · 13'0 × 7'10
Floor plan
🔍 Tap to zoom
Pinch or scroll to zoom · drag to pan · double-tap to reset
Under BC's Small-Scale Multi-Unit Housing rules, this single-family lot may permit up to 4 units. These are the provincial minimums and approximate — local bylaw, servicing and lot conditions apply.
Approximate lot lines (ParcelMap BC)
Zoning, lot dimensions and grade are approximate, from public data, and for reference only — verify with the City / Township of Langley before relying on them.
Recent nearby sales
Sold prices are available to registered users. Log in to see what these sold for.

 1 / 38 photos