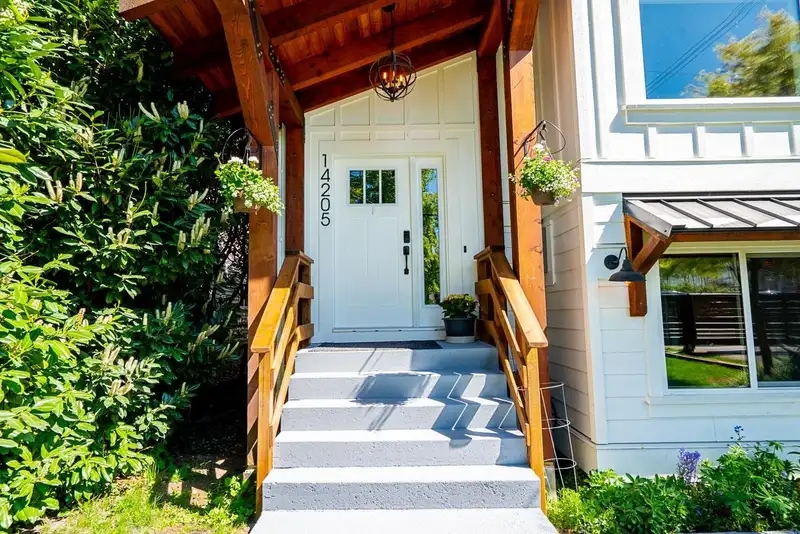
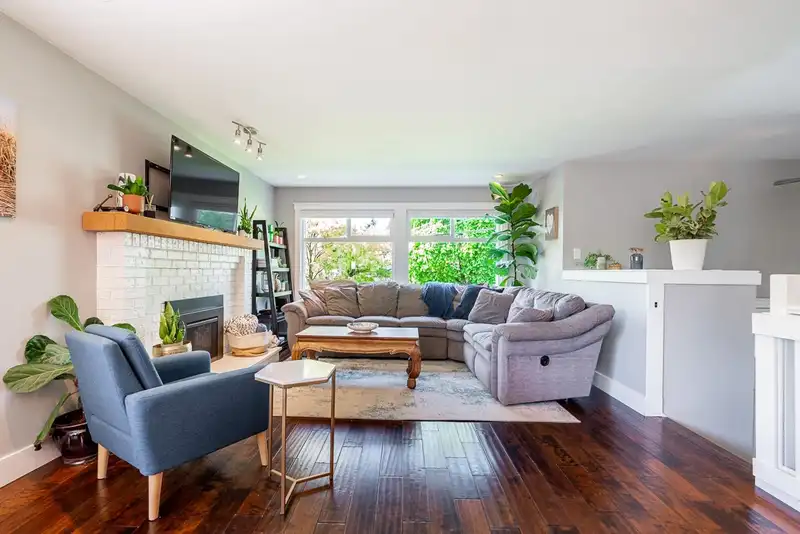
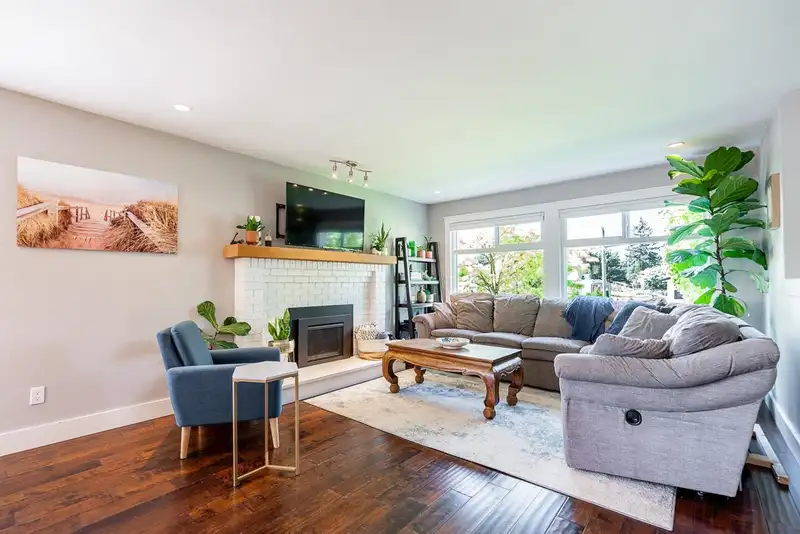
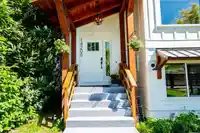
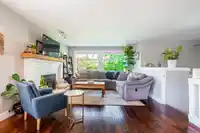
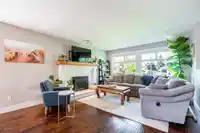
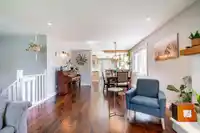
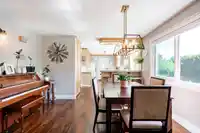
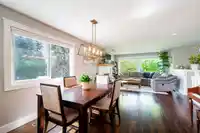
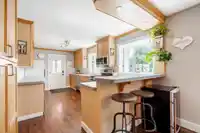
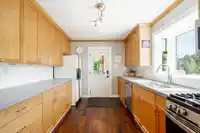
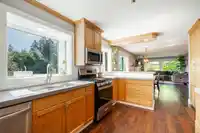
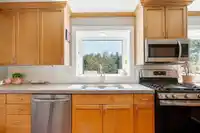
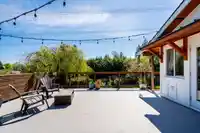
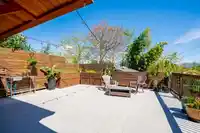
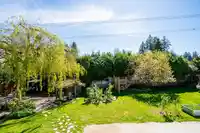
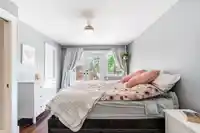
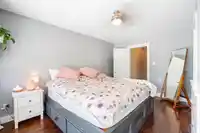
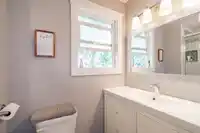
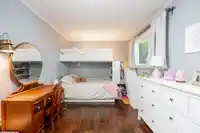
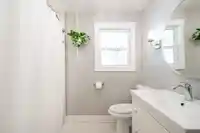
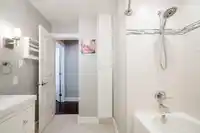
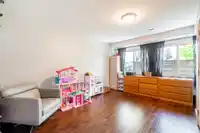
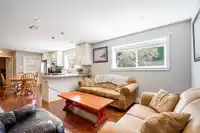
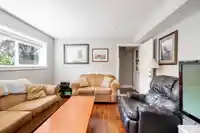
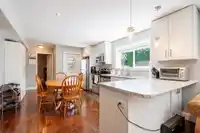
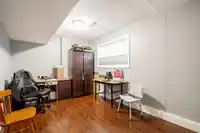
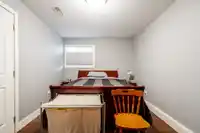
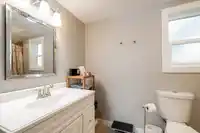
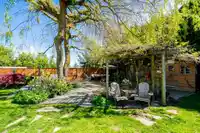
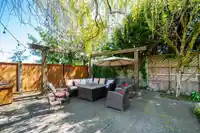
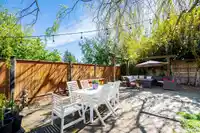
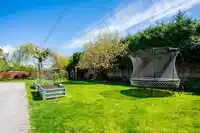
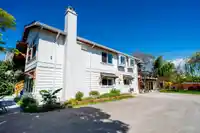
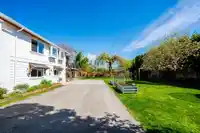
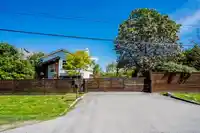
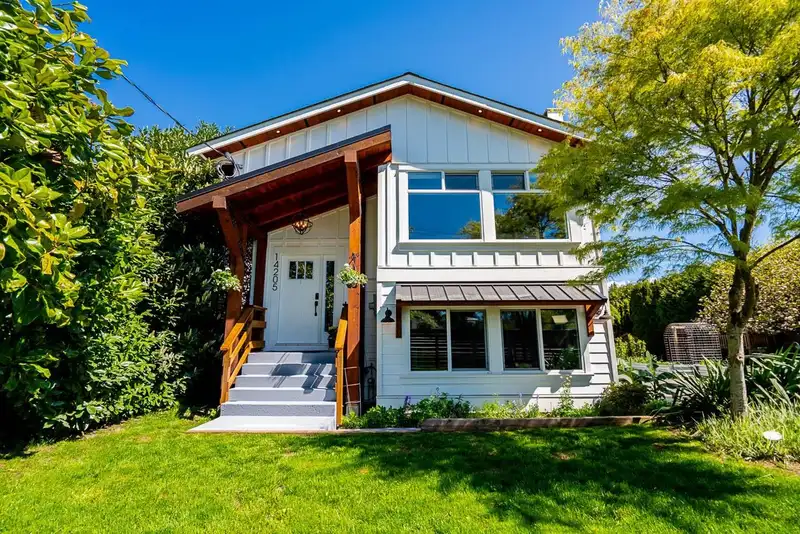
Beautifully updated 5 bed, 3 bath home on a 13,000+ sq ft lot offering space, privacy, and modern upgrades. Extensive exterior renovations include a cedar slat front fence with electric sliding gate, timber-frame entry, Hardie board siding, all new windows (main triple-pane), new roof, gutters, and wood soffits with soffit lighting and wall sconces.…
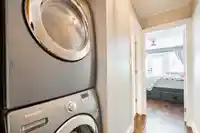
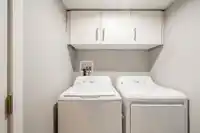
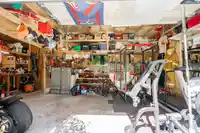
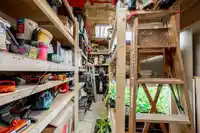
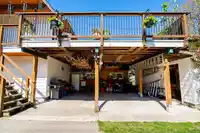
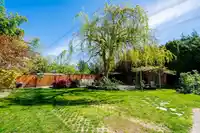
Beautifully updated 5 bed, 3 bath home on a 13,000+ sq ft lot offering space, privacy, and modern upgrades. Extensive exterior renovations include a cedar slat front fence with electric sliding gate, timber-frame entry, Hardie board siding, all new windows (main triple-pane), new roof, gutters, and wood soffits with soffit lighting and wall sconces. Interior features high-efficiency furnace, A/C, and updated hot water tank. Walkout 2-bed self-contained basement suite with separate laundry—ideal mortgage helper. Detached shop with new roof and subpanel adds great workspace or storage.
Features
Balcony
Private Yard
Additional Parking
Gated
Room measurements12 rooms▸
FoyerBelow · 7'3 × 11'6
Living RoomMain · 12'7 × 17'2
Dining RoomMain · 9'5 × 12'11
KitchenMain · 9'7 × 16'2
Primary BedroomMain · 9'3 × 15'6
BedroomMain · 9'9 × 15'3
BedroomBsmt · 10'1 × 15'10
Living RoomBsmt · 12'3 × 12'5
KitchenBsmt · 10'5 × 17'11
BedroomBsmt · 9'5 × 13'0
BedroomBsmt · 11'8 × 15'4
LaundryBsmt · 4'7 × 5'1
Floor plan
🔍 Tap to zoom
Pinch or scroll to zoom · drag to pan · double-tap to reset
Under BC's Small-Scale Multi-Unit Housing rules, this single-family lot may permit up to 4 units. These are the provincial minimums and approximate — local bylaw, servicing and lot conditions apply.
Approximate lot lines (ParcelMap BC)
Zoning, lot dimensions and grade are approximate, from public data, and for reference only — verify with the City / Township of Langley before relying on them.
Recent nearby sales
Sold prices are available to registered users. Log in to see what these sold for.

 1 / 40 photos