
 1 / 29 photos








About This Property
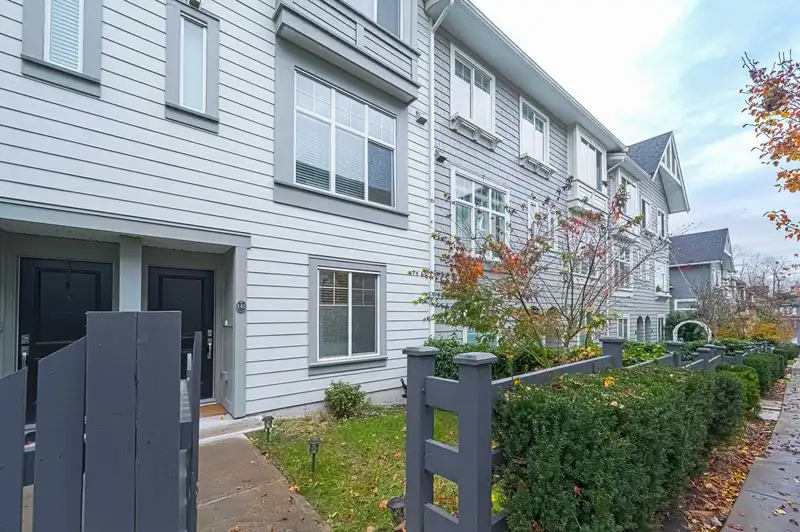
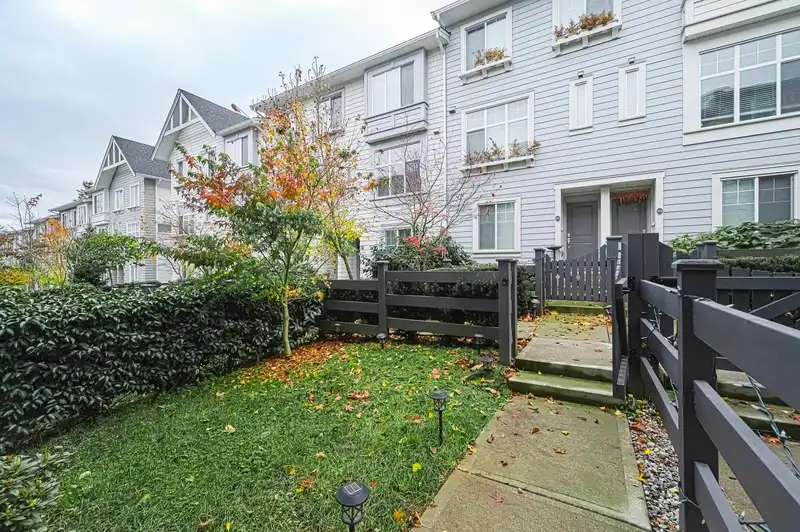
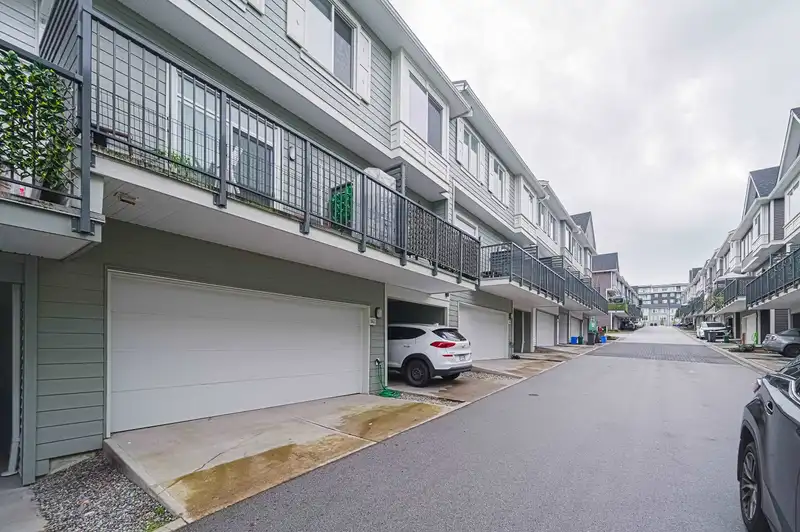
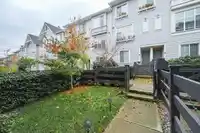
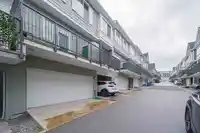
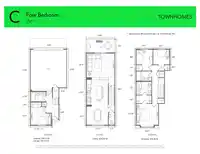
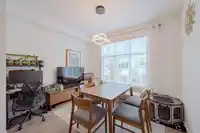
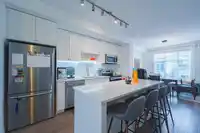
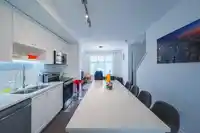
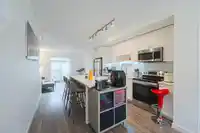
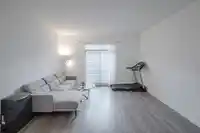
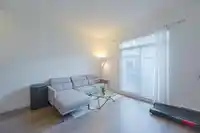
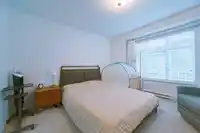
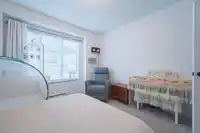
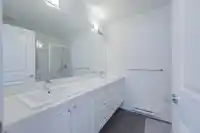
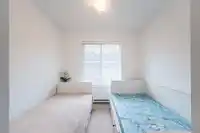
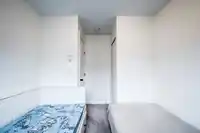
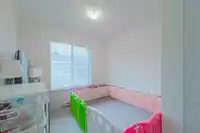
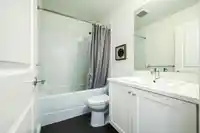
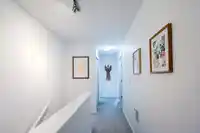
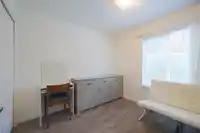
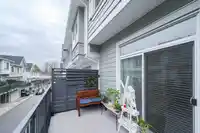
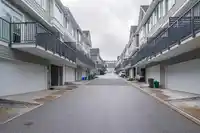
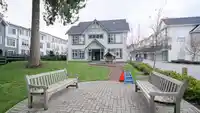
Welcome home to this thoughtfully designed townhome by Dawson & Sawyer, offering 1,527 SF of contemporary living space. This beautifully maintained unit features 4 BD and 3.5 BA. Enjoy the spacious living room that opens to a large balcony, perfect for relaxing. The oversized kitchen with island, dark oak flat-panel cabinetry, and quartz countertops makes…
Features
Property Details
School Catchment
Neighbourhood
Age
- Under 1516.2%
- 15 to 6467%
- 65 and over16.9%
Household size
- 1 person19.9%
- 229.4%
- 316.2%
- 416.8%
- 5 or more17.7%
Language spoken at home
45.7% English mother tongue
Mother tongue, share of 5,160 residents.
How this pocket differs
- notably fewer 5+ person households than Bear Creek Green Timbers 17.7% vs 27.8%
- more people living alone than Bear Creek Green Timbers 19.9% vs 14%
- notably fewer Punjabi speakers than Bear Creek Green Timbers 21.2% vs 39.1%
- notably more Tagalog speakers than Bear Creek Green Timbers 5.5% vs 3.2%
- fewer Hindi speakers than Bear Creek Green Timbers 3% vs 3.9%
- Median dwelling value is notably lower than Metro Vancouver $650,000 vs $1,050,000
Source: Statistics Canada, Census of Population, 2021. Reproduced and distributed on an "as is" basis with the permission of Statistics Canada.
Recent nearby sales
Sold prices are available to registered users. Log in to see what these sold for.
Monthly Cost Calculator
An estimate only. Canadian semi-annual compounding; excludes utilities, closing costs and BC property transfer tax. 5-year fixed, as of Oct 21
Similar Listings Nearby
4 13629 81A AVENUE
102 8130 136A STREET
46 8130 136A STREET
53 8130 136A STREET
51 8130 136A STREET
39 8168 136A STREET
113 8130 136A STREET
105 8130 136A STREET
3 8181 135A STREET
27 8181 135A STREET
34 8181 135A STREET
28 8181 135A STREET