
 1 / 18 photos



About This Property
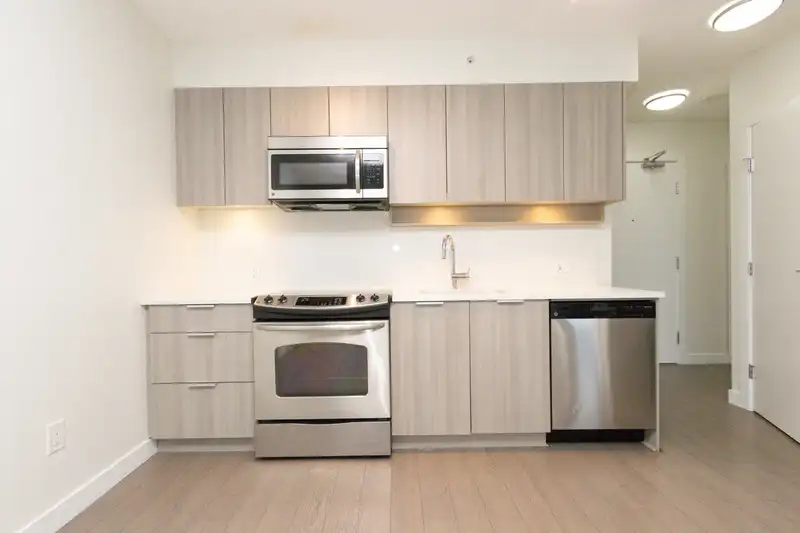
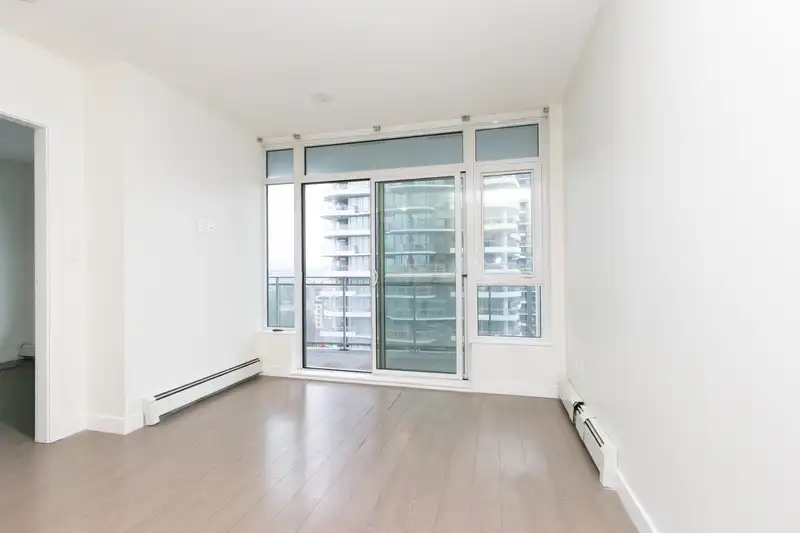
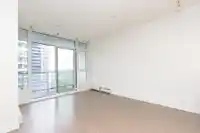
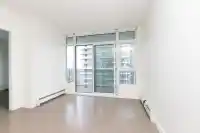
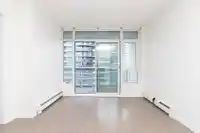
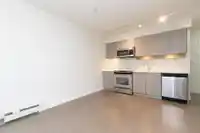
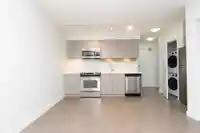
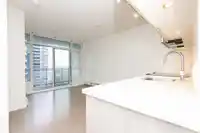
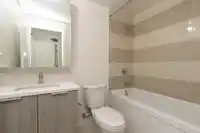
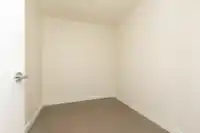
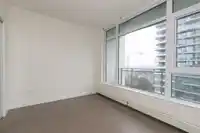
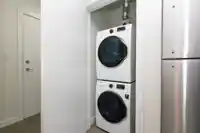
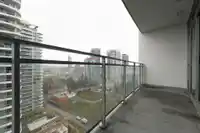
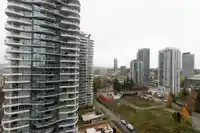
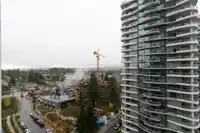
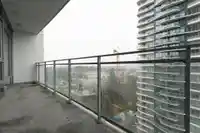
Welcome to Evolve! This modern jr 2 bedroom, 1-bath home offers a bright and efficient layout in the heart of Surrey City Centre. Floor-to-ceiling windows fill the space with natural light, highlighting the contemporary finishes and open-concept design. The functional floor plan includes a well-appointed kitchen, comfortable living area, and a versatile…
Features
Property Details
School Catchment
Neighbourhood
Age
- Under 1511.1%
- 15 to 6478.5%
- 65 and over10.4%
Household size
- 1 person44.7%
- 229.4%
- 312.5%
- 47.7%
- 5 or more5.8%
Language spoken at home
35.6% English mother tongue
Mother tongue, share of 9,785 residents.
How this pocket differs
- notably fewer 5+ person households than Whalley 5.8% vs 9.3%
- fewer 4-person households than Whalley 7.7% vs 10.5%
- more people living alone than Whalley 44.7% vs 35%
- more Korean speakers than Whalley 3.5% vs 2.5%
- more Mandarin speakers than Whalley 7.7% vs 5.6%
- more Hindi speakers than Whalley 4% vs 3.2%
- Median household income is lower than Metro Vancouver $62,800 vs $90,000
- Median dwelling value is notably lower than Metro Vancouver $448,000 vs $1,050,000
Source: Statistics Canada, Census of Population, 2021. Reproduced and distributed on an "as is" basis with the permission of Statistics Canada.
Recent nearby sales
Sold prices are available to registered users. Log in to see what these sold for.
Monthly Cost Calculator
An estimate only. Canadian semi-annual compounding; excludes utilities, closing costs and BC property transfer tax. 5-year fixed, as of Oct 7
Similar Listings Nearby
3008 13308 CENTRAL AVENUE
2302 13308 CENTRAL AVENUE
407 13308 CENTRAL AVENUE
3303 13308 CENTRAL AVENUE
2506 13308 CENTRAL AVENUE
1805 13308 CENTRAL AVENUE
1507 13308 CENTRAL AVENUE
1112 13308 CENTRAL AVENUE
317 13308 CENTRAL AVENUE
2811 13308 CENTRAL AVENUE
2903 13325 102A AVENUE
209 13325 102A AVENUE