
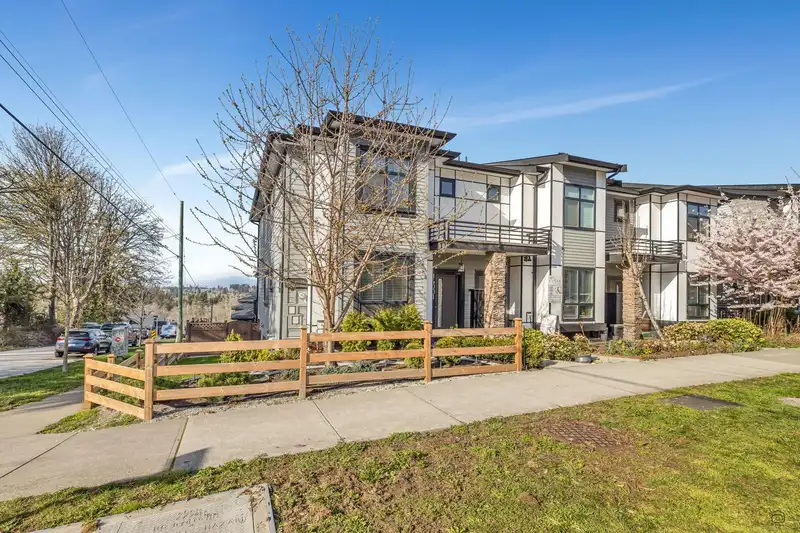
 1 / 40 photos
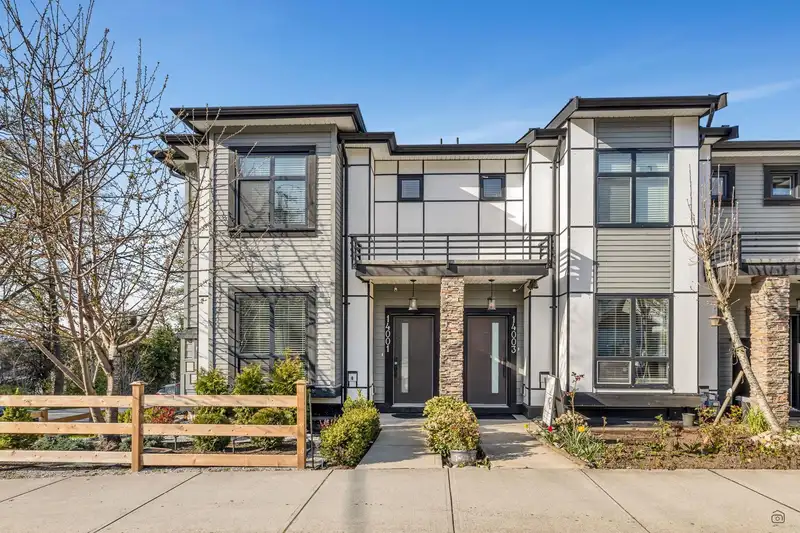
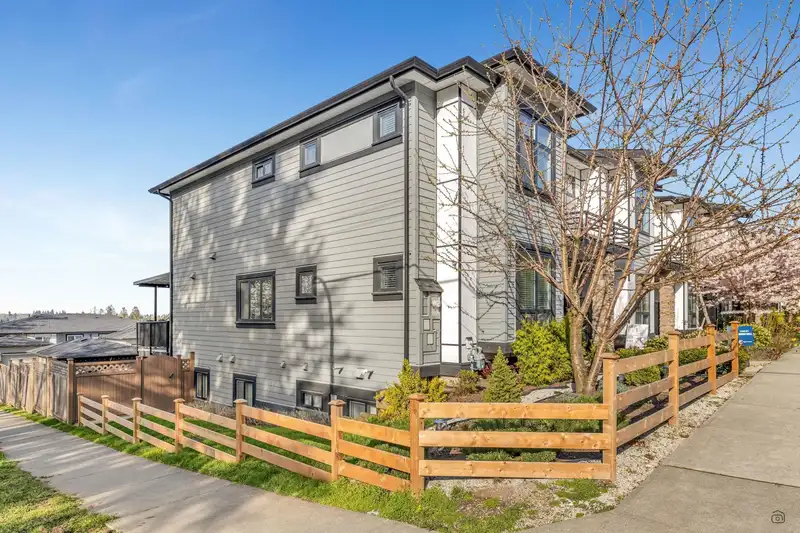
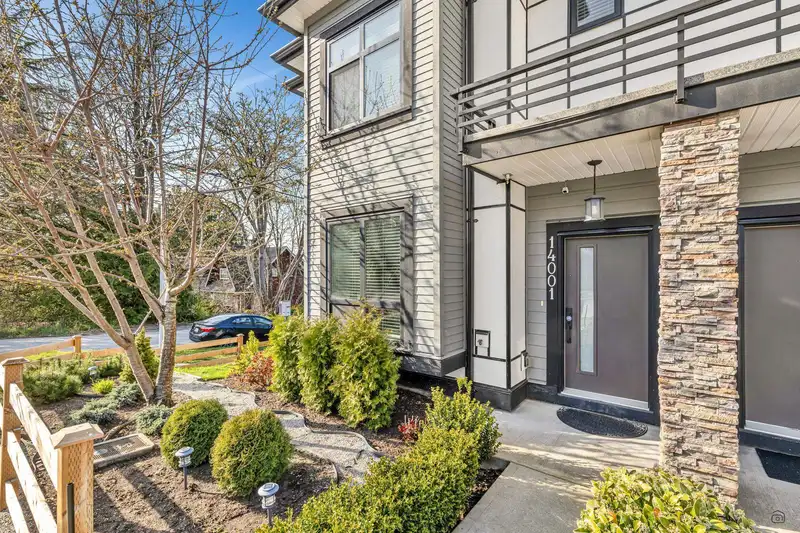
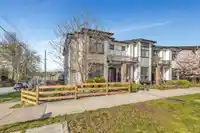
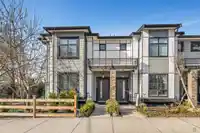
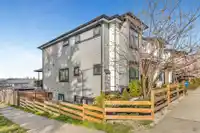
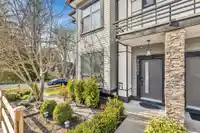


About This Property
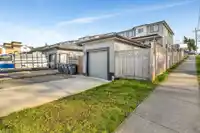
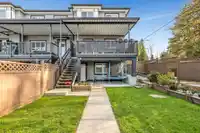
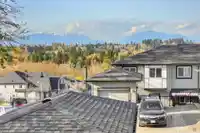
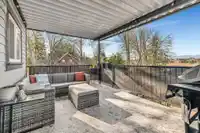
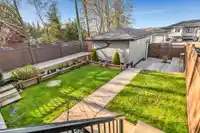
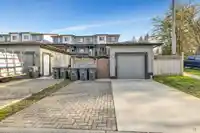
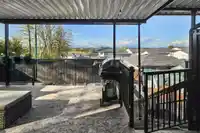
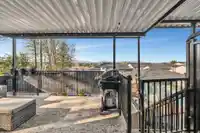
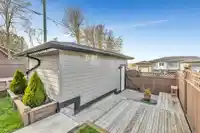
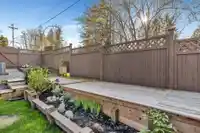
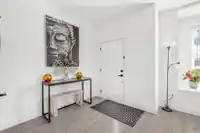
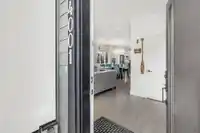
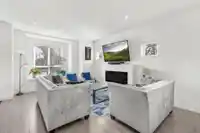
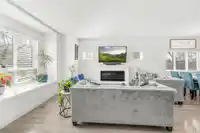
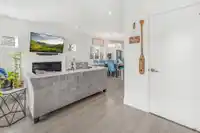
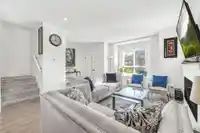
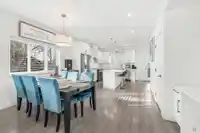
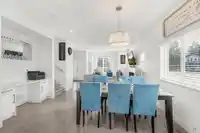
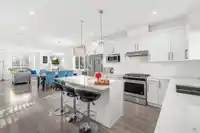
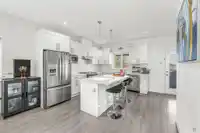
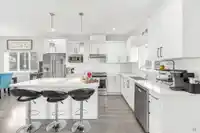
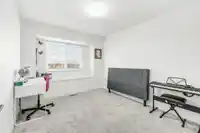
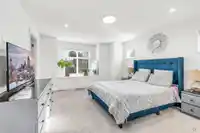
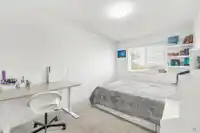
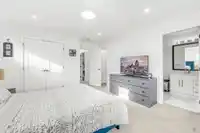
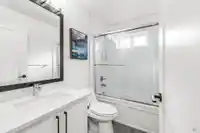
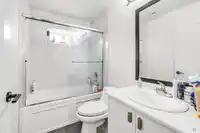
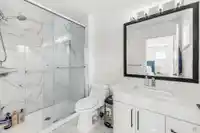
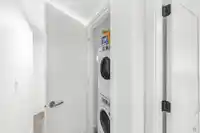
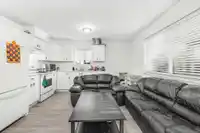
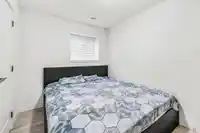
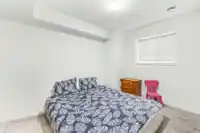
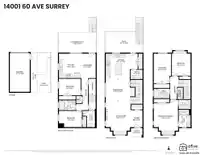
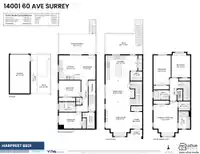
Freehold property with 5 bedroom, 4 bathroom home on a 3960 ft² lot . Open concept layout, with modern colour palette and it has all the extras. Air Con (HVAC), fireplace, quartz counters, ceramic back splash, upgraded stainless appliance package with gas range & BBQ hookup. Huge master with en-suite, 2 closets, one is a walk-in. 2 spacious bdrm's that…
Features
Property Details
School Catchment
Neighbourhood
Age
- Under 1522.3%
- 15 to 6469.2%
- 65 and over8.5%
Household size
- 1 person10.2%
- 218%
- 321.5%
- 428%
- 5 or more22.2%
Language spoken at home
36.2% Punjabi mother tongue
Mother tongue, share of 8,105 residents.
How this pocket differs
- fewer people living alone than Sullivan Station 10.2% vs 14%
- more Punjabi speakers than Sullivan Station 36.2% vs 27.5%
- more Hindi speakers than Sullivan Station 4.8% vs 3.7%
- Median household income is higher than Metro Vancouver $114,000 vs $90,000
- Median dwelling value is lower than Metro Vancouver $780,000 vs $1,050,000
Source: Statistics Canada, Census of Population, 2021. Reproduced and distributed on an "as is" basis with the permission of Statistics Canada.
Land & Development
Zoning, lot dimensions and grade are approximate, from public data, and for reference only — verify with the City / Township of Langley before relying on them.
Recent nearby sales
Sold prices are available to registered users. Log in to see what these sold for.
Monthly Cost Calculator
An estimate only. Canadian semi-annual compounding; excludes utilities, closing costs and BC property transfer tax. 5-year fixed, as of Oct 9
Similar Listings Nearby
14002 60A AVENUE
14191 60 AVENUE
13987 64 AVENUE
102 6350 138 STREET
102 6356 138 STREET
102 13661 59 AVENUE
101 5642 144 ST STREET
102 5642 144 ST STREET
101 14693 62A AVENUE
6743 135 STREET
101 14755 68A AVENUE
102 14755 68A AVENUE