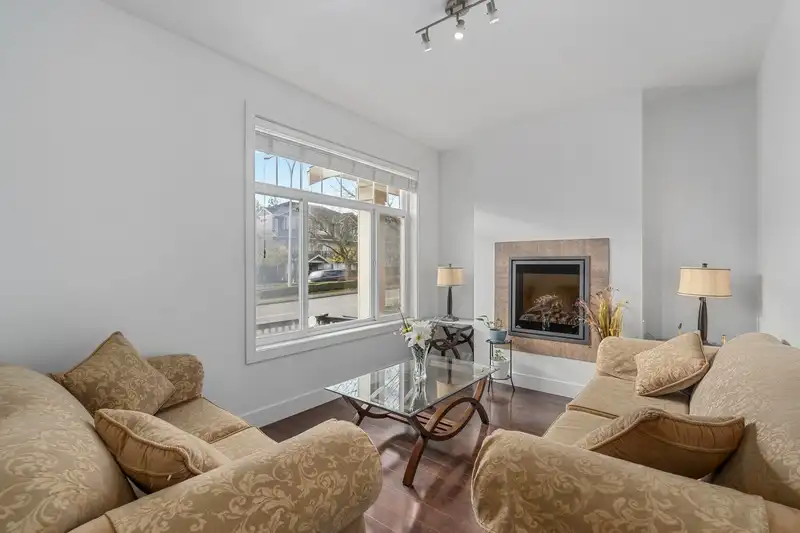
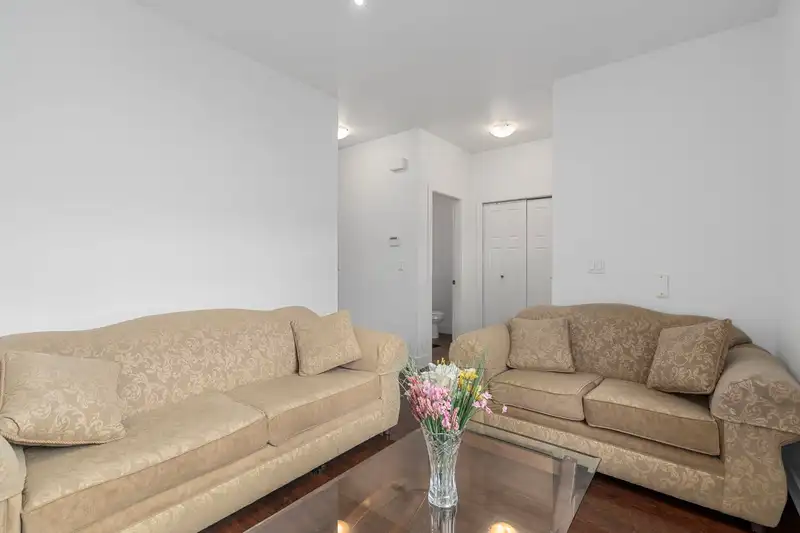
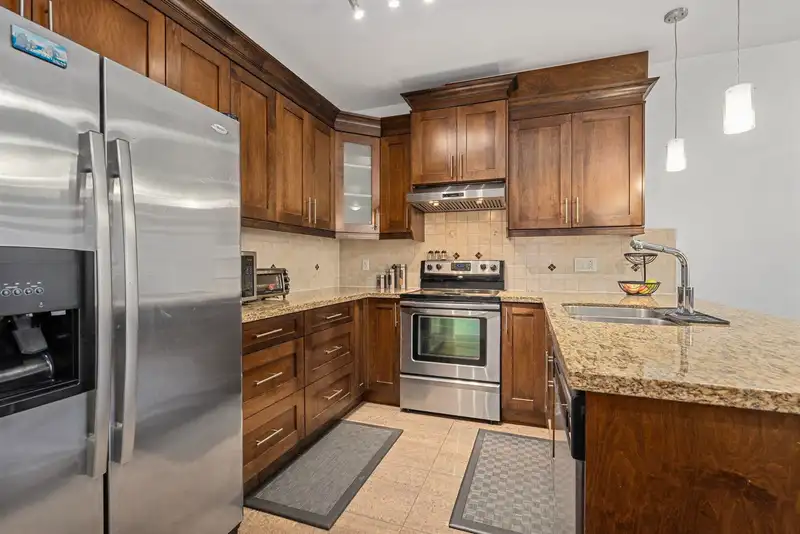
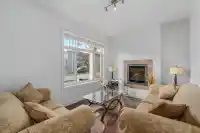
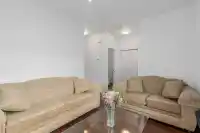
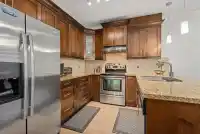
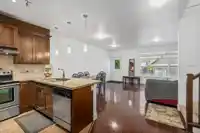
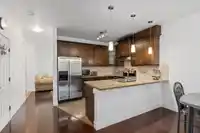
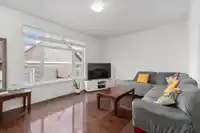
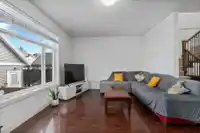
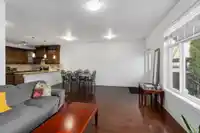
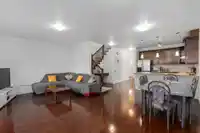
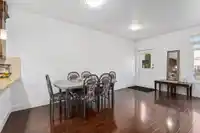
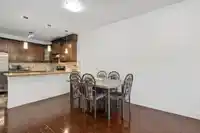
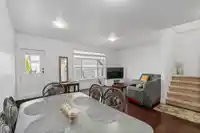
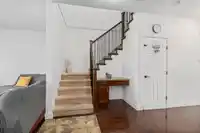
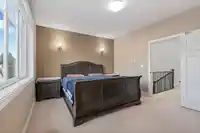
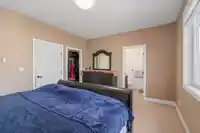
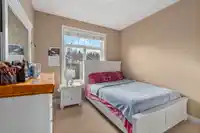
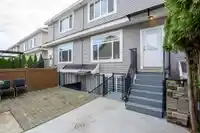
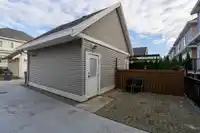
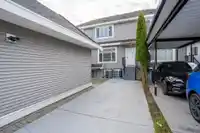
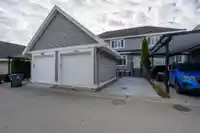
Great Value! Welcome to this 3 level home featuring ~2,446 sqft of living space with 5 bedrooms and 4 bathrooms. The main floor is built for everyday living with 9 ft ceilings, a spacious living room and an OPEN CONCEPT kitchen with an island that flows into the dining area and family room. Upstairs, you have 3 good sized bedrooms including a large PRIMARY…
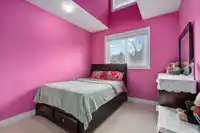
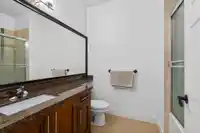
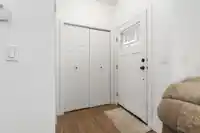
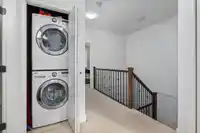
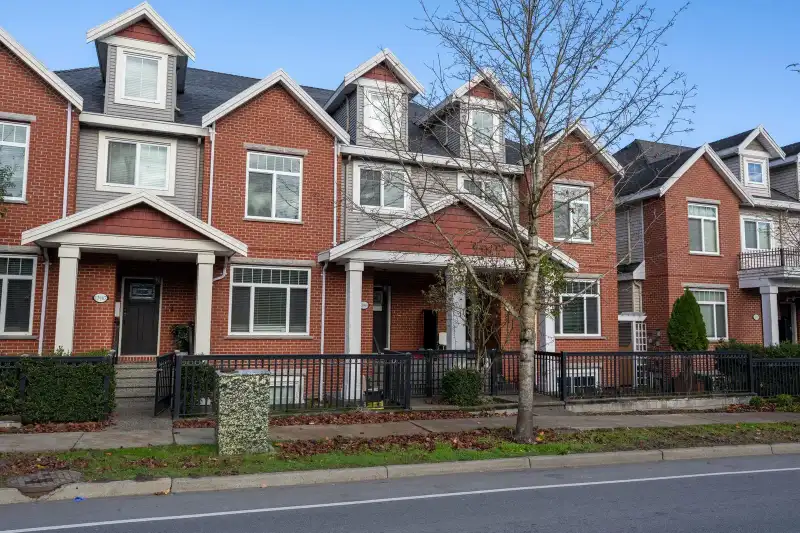
Great Value! Welcome to this 3 level home featuring ~2,446 sqft of living space with 5 bedrooms and 4 bathrooms. The main floor is built for everyday living with 9 ft ceilings, a spacious living room and an OPEN CONCEPT kitchen with an island that flows into the dining area and family room. Upstairs, you have 3 good sized bedrooms including a large PRIMARY SUITE with a walk in closet and ensuite, a second bedroom with 16 ft vaulted ceiling. Downstairs you have a 2 bedroom MORTGAGE HELPER. A private patio leads to the detached garage. Three car parking. Centrally located close to schools, shopping, transit and easy access to hwy. Book your private showing today.
Features
Tandem
Shopping Nearby
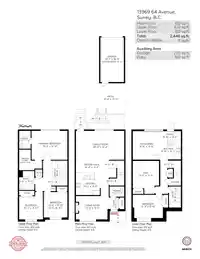
Room measurements11 rooms▸
Living RoomMain · 9'11 × 13'5
KitchenMain · 9'8 × 10'2
Dining RoomMain · 5'3 × 14'0
Family RoomMain · 12'4 × 20'6
Primary BedroomAbove · 12'4 × 15'3
BedroomAbove · 10'10 × 10'0
BedroomAbove · 9'10 × 10'2
Living RoomBelow · 11'9 × 11'8
KitchenBelow · 8'3 × 8'10
BedroomBelow · 11'9 × 11'2
BedroomBelow · 9'10 × 12'9
Floor plan
🔍 Tap to zoom
Pinch or scroll to zoom · drag to pan · double-tap to reset

 1 / 30 photos