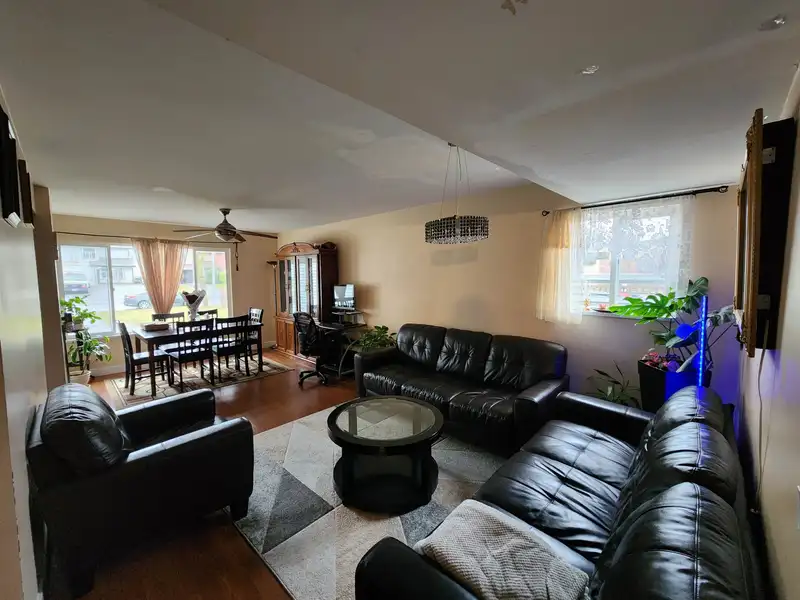
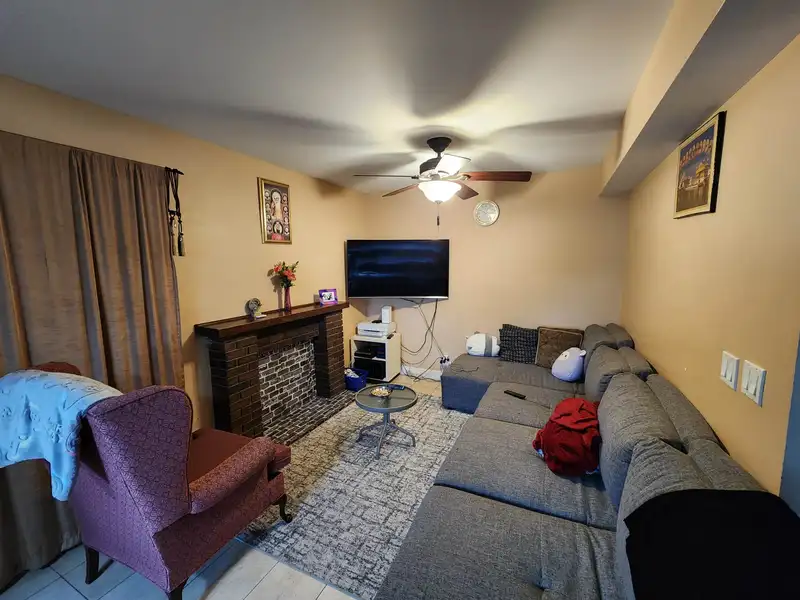
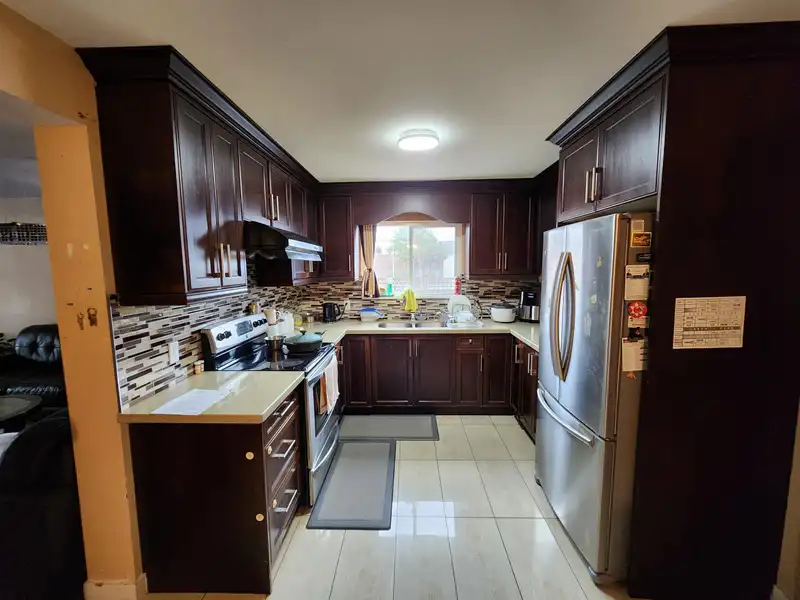
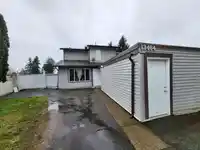
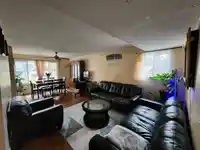
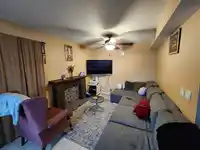
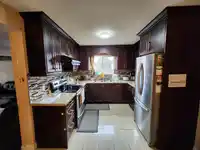
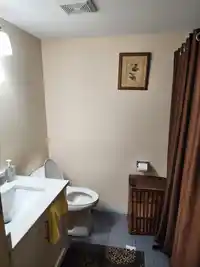
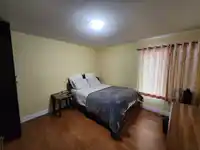
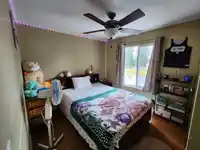
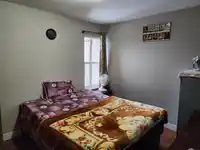
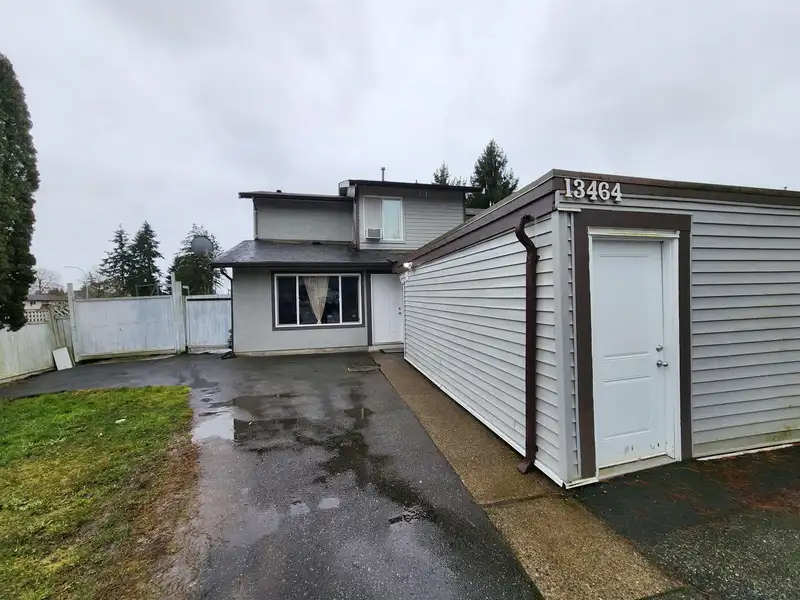
Enjoy the benefits of half-duplex living with no strata fees or restrictions! Situated on a 5,000 sqft lot, this 2,000 sqft home offers a bright and open living/dining area, a comfortable family room, and a stylish kitchen. Upstairs, you'll find three generously sized bedrooms, including a primary with a walk-in closet. On the main floor there is a separate…
Enjoy the benefits of half-duplex living with no strata fees or restrictions! Situated on a 5,000 sqft lot, this 2,000 sqft home offers a bright and open living/dining area, a comfortable family room, and a stylish kitchen. Upstairs, you'll find three generously sized bedrooms, including a primary with a walk-in closet. On the main floor there is a separate one-bedroom suite which can be an excellent mortgage helper. The fully fenced backyard is ideal for entertaining, and there's ample parking in the driveway and on the street. Conveniently located near Schools, Public Transit, Recreation and Shopping. Come check this home out!. CONTACT AGENTS FOR ACCEPTED OFFER PRICE AND COURT COMPETING BID DETAILS.
Features
Open
Front Access
Shopping Nearby
Room measurements12 rooms▸
Living RoomMain · 14'9 × 11'3
Dining RoomMain · 8'1 × 11'3
KitchenMain · 9'9 × 8'4
Family RoomMain · 9'9 × 15'1
UtilityMain · 5'8 × 8'5
StorageMain · 19'6 × 9'4
Living RoomMain · 9'6 × 7'11
KitchenMain · 8'9 × 11'6
BedroomMain · 18'9 × 8'7
Primary BedroomAbove · 12'6 × 11'10
BedroomAbove · 9'7 × 9'7
BedroomAbove · 9'9 × 9'5
Floor plan
🔍 Tap to zoom
Pinch or scroll to zoom · drag to pan · double-tap to reset
Under BC's Small-Scale Multi-Unit Housing rules, this single-family lot may permit up to 4 units. These are the provincial minimums and approximate — local bylaw, servicing and lot conditions apply.
Approximate lot lines (ParcelMap BC)
Zoning, lot dimensions and grade are approximate, from public data, and for reference only — verify with the City / Township of Langley before relying on them.
Recent nearby sales
Sold prices are available to registered users. Log in to see what these sold for.

 1 / 9 photos