
 1 / 1 photos
About This Property
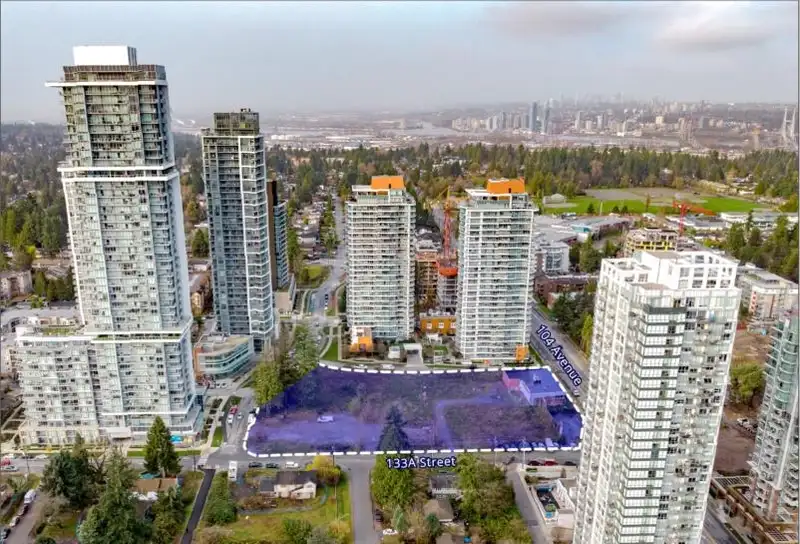
Colliers presents a preassembled 94, 155 SF (2.162-acre) development site in the West Village neighbourhood of Surrey City Centre. Zoned for 5.5 FAR, the site supports over 950,000 SF of buildable area, offering a substantial phased development in one of the fastest-growing urban centres. Strategically positioned just a 3-4 minute walk from Surrey Central…
Property Details
School Catchment
Neighbourhood
Age
- Under 1511.1%
- 15 to 6478.5%
- 65 and over10.4%
Household size
- 1 person44.7%
- 229.4%
- 312.5%
- 47.7%
- 5 or more5.8%
Language spoken at home
35.6% English mother tongue
Mother tongue, share of 9,785 residents.
How this pocket differs
- notably fewer 5+ person households than Whalley 5.8% vs 9.3%
- fewer 4-person households than Whalley 7.7% vs 10.5%
- more people living alone than Whalley 44.7% vs 35%
- more Korean speakers than Whalley 3.5% vs 2.5%
- more Mandarin speakers than Whalley 7.7% vs 5.6%
- more Hindi speakers than Whalley 4% vs 3.2%
- Median household income is lower than Metro Vancouver $62,800 vs $90,000
- Median dwelling value is notably lower than Metro Vancouver $448,000 vs $1,050,000
Source: Statistics Canada, Census of Population, 2021. Reproduced and distributed on an "as is" basis with the permission of Statistics Canada.
Land & Development
Under BC's Small-Scale Multi-Unit Housing rules, this single-family lot may permit up to 4 units. These are the provincial minimums and approximate — local bylaw, servicing and lot conditions apply.
Within a provincially designated Transit-Oriented Area, this lot may support up to 3 FAR / 8 storeys regardless of base zoning. Provincial minimums and approximate — municipal rezoning, servicing and parking standards still apply.
Zoning, lot dimensions and grade are approximate, from public data, and for reference only — verify with the City / Township of Langley before relying on them.
Monthly Cost Calculator
An estimate only. Canadian semi-annual compounding; excludes utilities, closing costs and BC property transfer tax. 5-year fixed, as of Oct 8
Similar Lots Nearby
13905 108 AVENUE
9018/10 8992/84 151 STREET
15142 FRASER HIGHWAY
2115-2131 ST JOHNS STREET
1135 SALTER STREET
15683 64 AVENUE
17911 FRASER HIGHWAY
Lot 17 RIVERSIDE DRIVE
20326-20350 72 AVENUE
6988 LADNER TRUNK ROAD
17384 8 AVENUE
17568 8 AVENUE