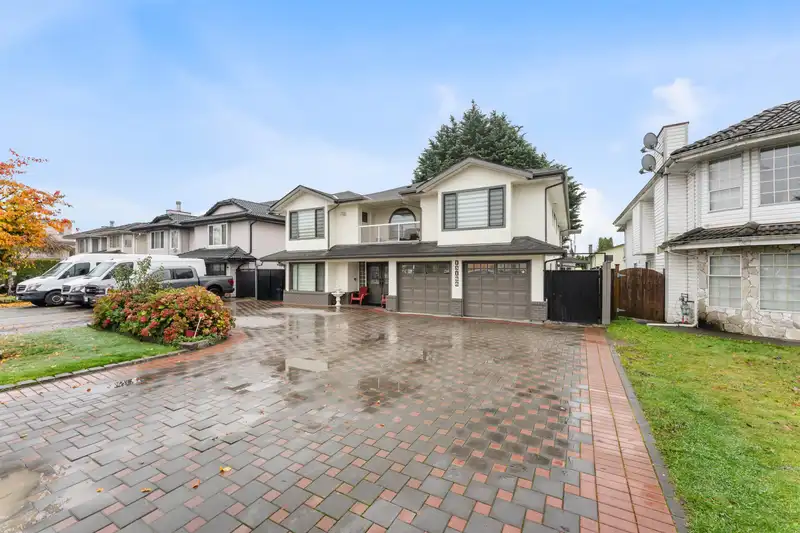
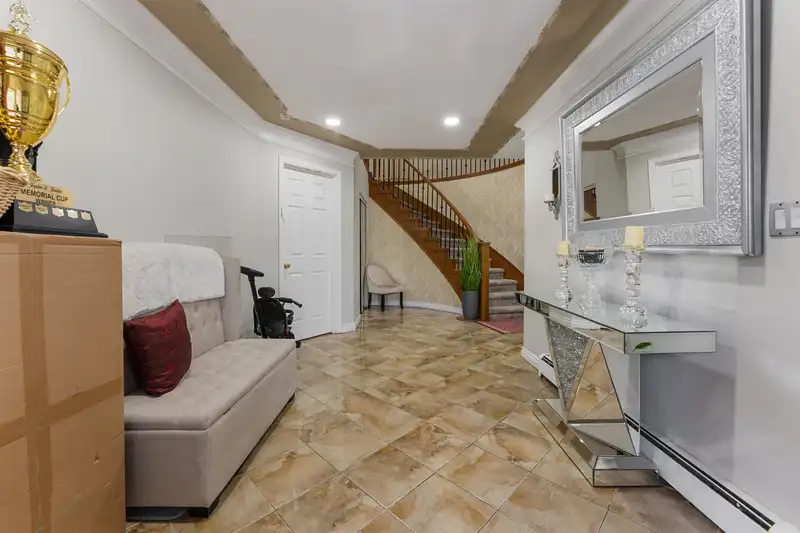
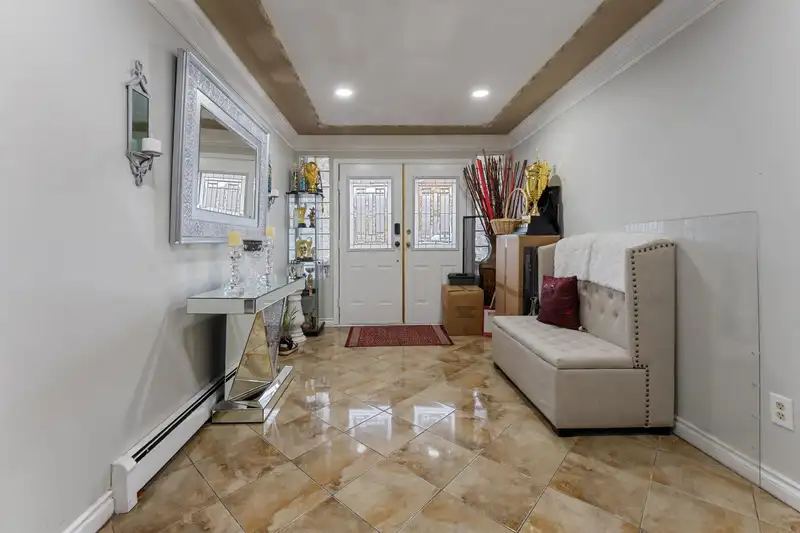
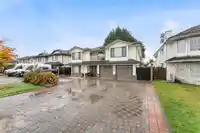
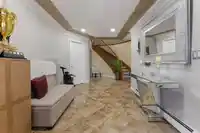
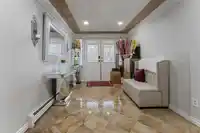
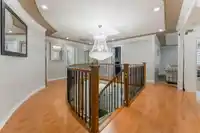
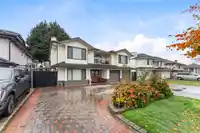
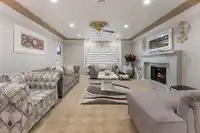
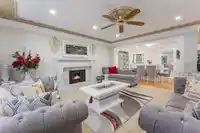
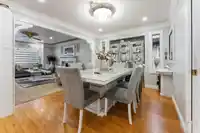
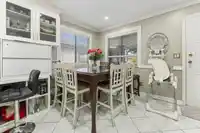
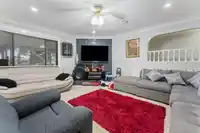
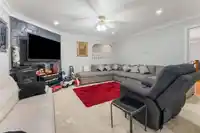
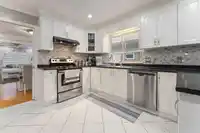
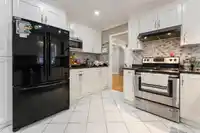
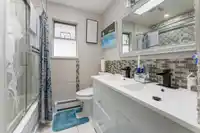
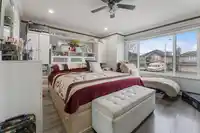
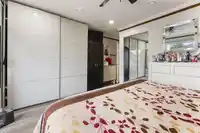
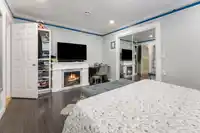
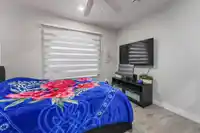
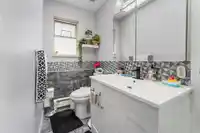
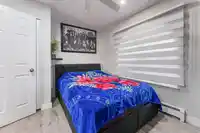
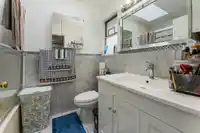
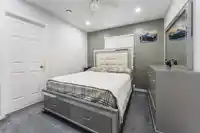
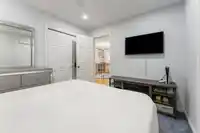
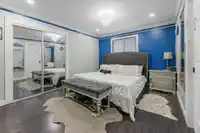
In the heart of West Newton close to 72 Ave and 132 Street, Perfect condition renovated house with sizable Living Room, spacious Kitchen with Dinning Room and Eating Area, This house comes with 4 bedroom with 3 full washrooms. House has 3 basement suites 2+1+ Bachelor Suite. Close to Superstore,Costco,Canadian Tire and lot of other stores.Fence Yard as one…
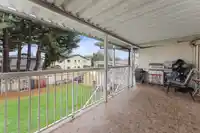
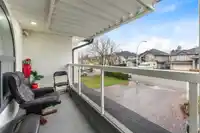
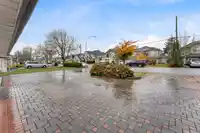
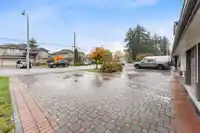
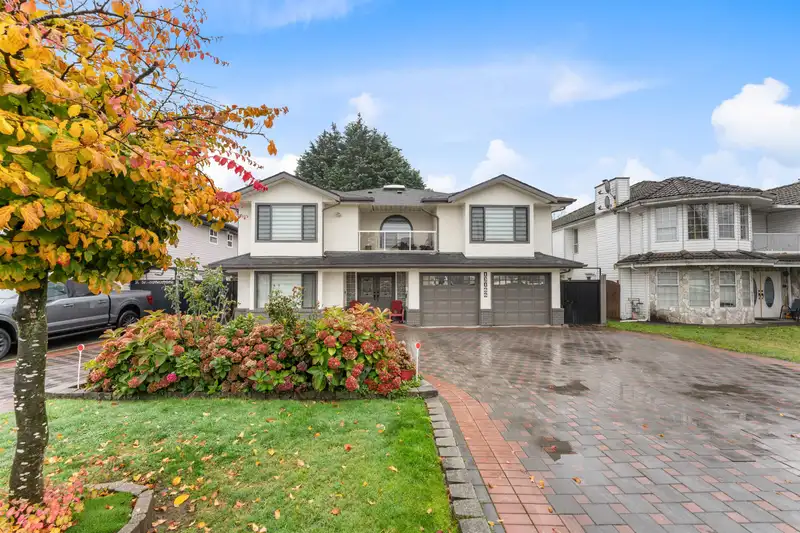
In the heart of West Newton close to 72 Ave and 132 Street, Perfect condition renovated house with sizable Living Room, spacious Kitchen with Dinning Room and Eating Area, This house comes with 4 bedroom with 3 full washrooms. House has 3 basement suites 2+1+ Bachelor Suite. Close to Superstore,Costco,Canadian Tire and lot of other stores.Fence Yard as one of the central location and House build in 90s with 2 big sized Sundecks covered and another one open to sky to enjoy Summers. 2 car covered garage and lots of parking in front and Storage at the Back.Basements suites have their own shared Laundry.Easy to show call today to book appointment......
Features
Balcony
Private Yard
Garage Double
Front Access
Concrete
Paver Block
Independent living
Shopping Nearby
Room measurements18 rooms▸
KitchenMain · 12'4 × 12'0
Living RoomMain · 15'5 × 16'0
Family RoomMain · 16'0 × 14'4
Dining RoomMain · 10'0 × 15'5
Eating AreaMain · 8'0 × 12'4
Primary BedroomMain · 11'0 × 15'3
BedroomMain · 12'0 × 10'0
BedroomMain · 11'0 × 10'3
BedroomMain · 11'0 × 15'3
KitchenBsmt · 10'0 × 10'0
Living RoomBsmt · 10'0 × 15'0
BedroomBsmt · 12'0 × 10'0
BedroomBsmt · 12'0 × 10'0
Living RoomBsmt · 13'0 × 15'0
BedroomBsmt · 11'0 × 11'0
BedroomBsmt · 10'0 × 10'0
KitchenBsmt · 12'0 × 12'0
OtherMain · 12'0 × 15'0
Floor plan
🔍 Tap to zoom
Pinch or scroll to zoom · drag to pan · double-tap to reset
Under BC's Small-Scale Multi-Unit Housing rules, this single-family lot may permit up to 4 units. These are the provincial minimums and approximate — local bylaw, servicing and lot conditions apply.
Approximate lot lines (ParcelMap BC)
Zoning, lot dimensions and grade are approximate, from public data, and for reference only — verify with the City / Township of Langley before relying on them.
Recent nearby sales
Sold prices are available to registered users. Log in to see what these sold for.

 1 / 30 photos