
 1 / 23 photos



About This Property
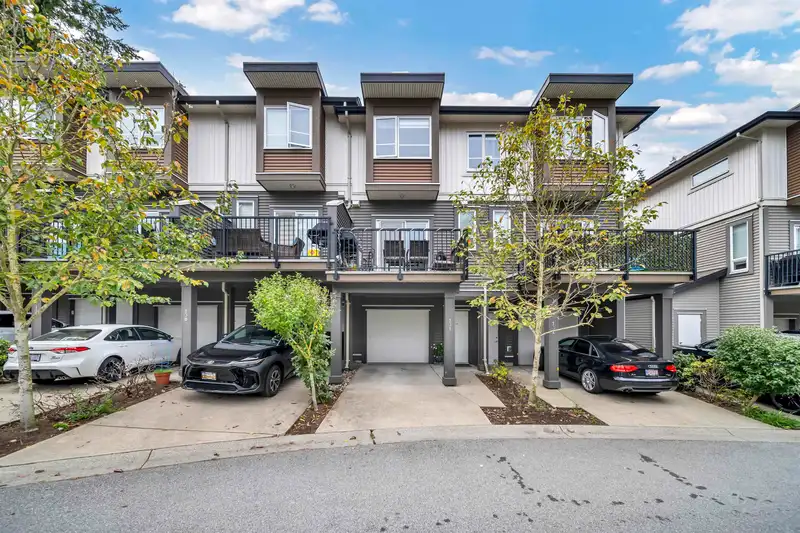
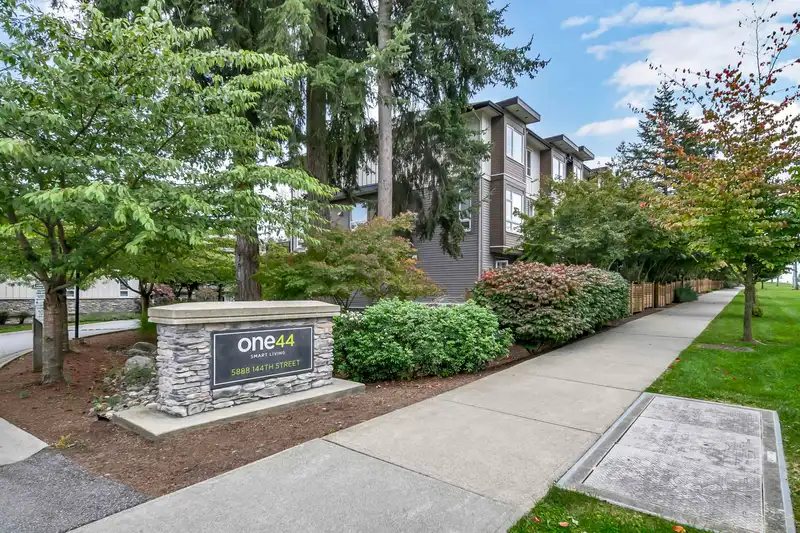
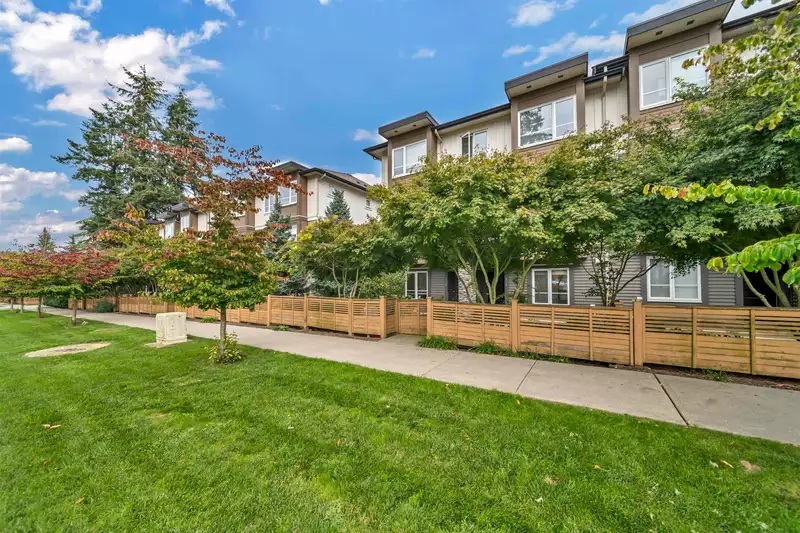
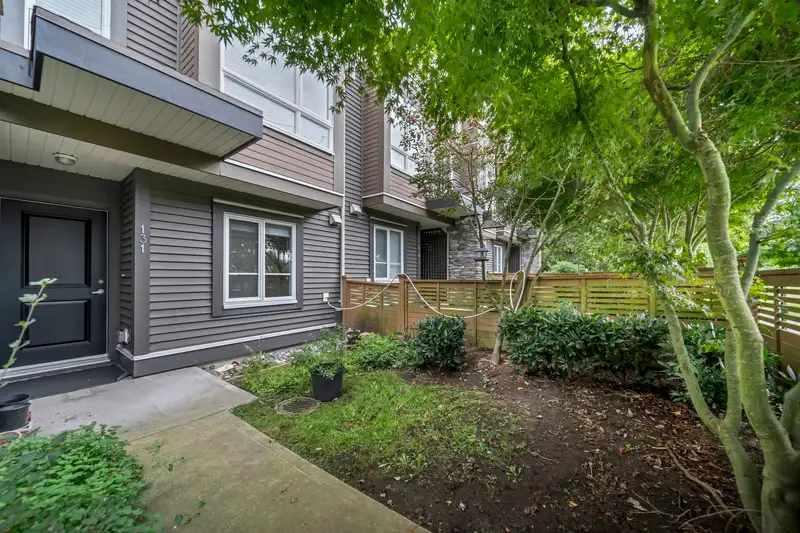
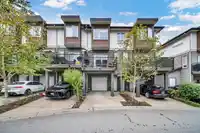
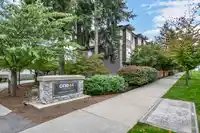
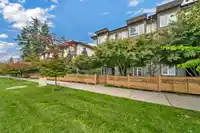
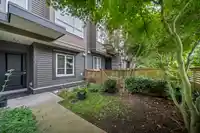
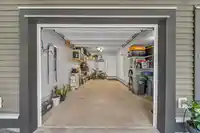
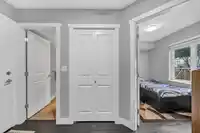
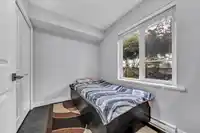
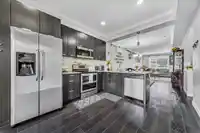
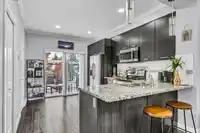
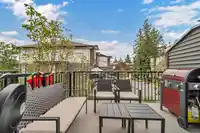
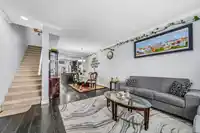
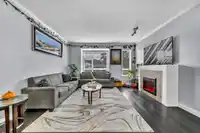
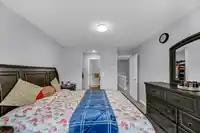
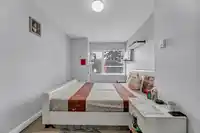
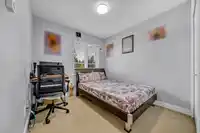
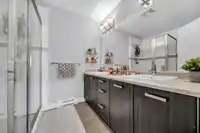
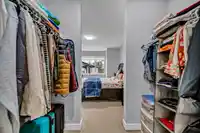
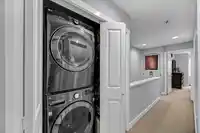
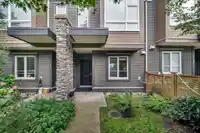
Welcome to the One44 Smart Living!!Built by Vista.4 Bedroom townhouse, open concept layout with Living room with electric fireplace, kitchen with GRANITE COUNTERTOPS , S/S APPLIANCES, Dining room, powder room & walkout patio. Upper Level features 3 Bdrms+2 FULL BATH & Laundry. Master offers his/hers walkthrough closet. Ensuite with 2 vanities. Bedroom and…
Features
Property Details
School Catchment
Neighbourhood
Age
- Under 1516.1%
- 15 to 6472.2%
- 65 and over11.7%
Household size
- 1 person14.2%
- 223.3%
- 318.6%
- 422%
- 5 or more22%
Language spoken at home
36.2% English mother tongue
Mother tongue, share of 6,525 residents.
How this pocket differs
- fewer children under 15 than Sullivan Station 16.1% vs 20.8%
- more seniors 65+ than Sullivan Station 11.7% vs 9.3%
- more Punjabi speakers than Sullivan Station 36.2% vs 27.5%
- Median household income is higher than Metro Vancouver $114,000 vs $90,000
- Median dwelling value is higher than Metro Vancouver $1,300,000 vs $1,050,000
Source: Statistics Canada, Census of Population, 2021. Reproduced and distributed on an "as is" basis with the permission of Statistics Canada.
Sales History
| Date | Sale Price |
|---|---|
| Jun 26, 2025 | $845,000 |
Source: BC Assessment (public records).
Monthly Cost Calculator
An estimate only. Canadian semi-annual compounding; excludes utilities, closing costs and BC property transfer tax. 5-year fixed, as of Oct 21
Similar Listings Nearby
115 5888 144 STREET
129 5888 144 STREET
81 5888 144 STREET
24 14433 60 AVENUE
61 14433 60 AVENUE
12 5993 143 STREET
1 5993 143 STREET
25 14462 61A AVENUE
8 14391 61A AVENUE
9 14391 61A AVENUE
10 14391 61A AVENUE
5 6165 144 AVENUE