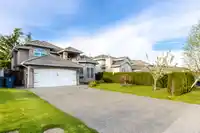
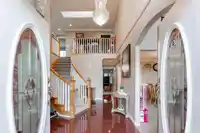
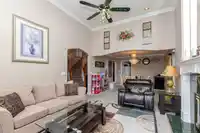
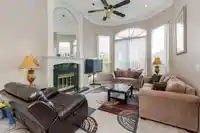
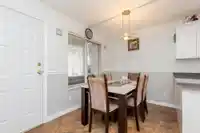
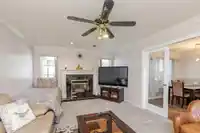
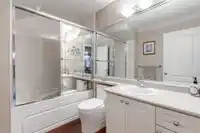
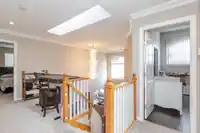
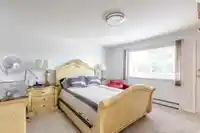
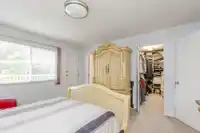
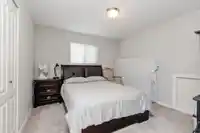
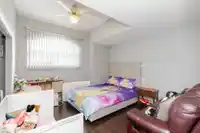
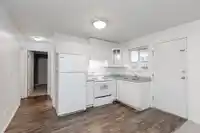
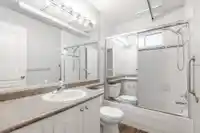
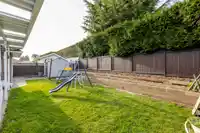
Discover a rare opportunity to own a home on one of West Newton’s most sought-after streets! This beautifully maintained two-storey residence offers a spacious, well-designed layout featuring four bedrooms upstairs and a separate one-bedroom suite with its own private entrance. With soaring ceilings, tasteful updates, and a bright, open concept, this home…
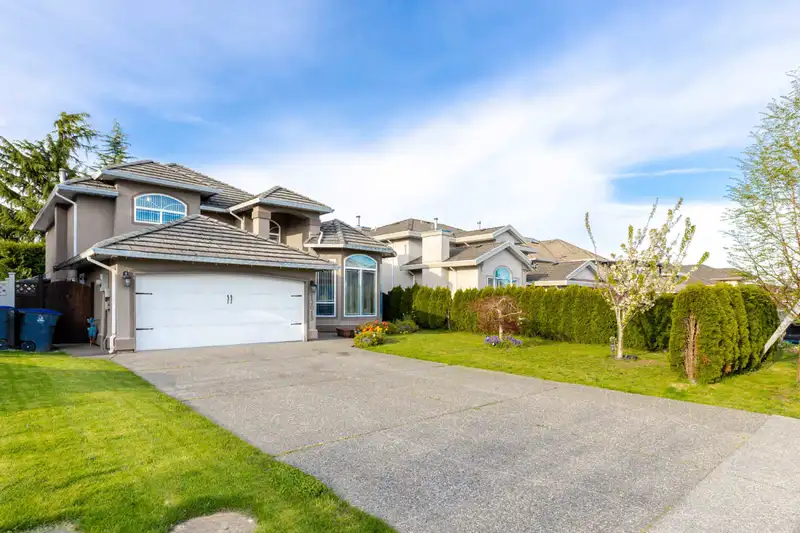
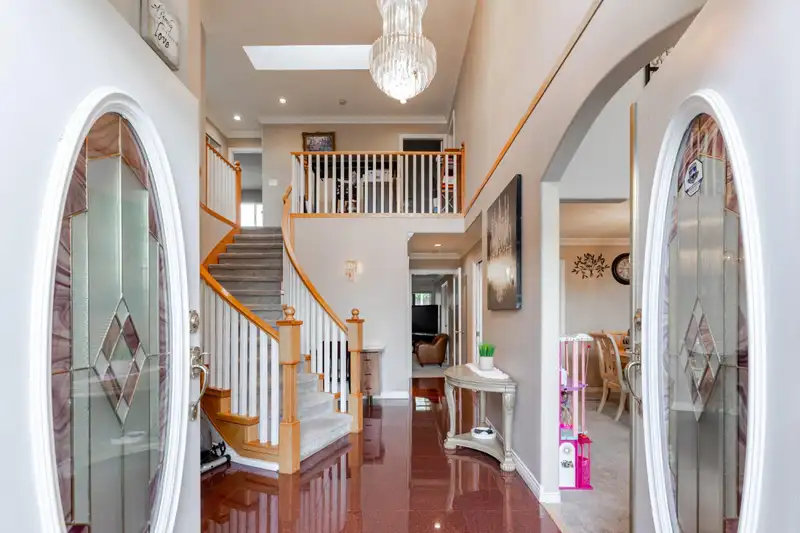
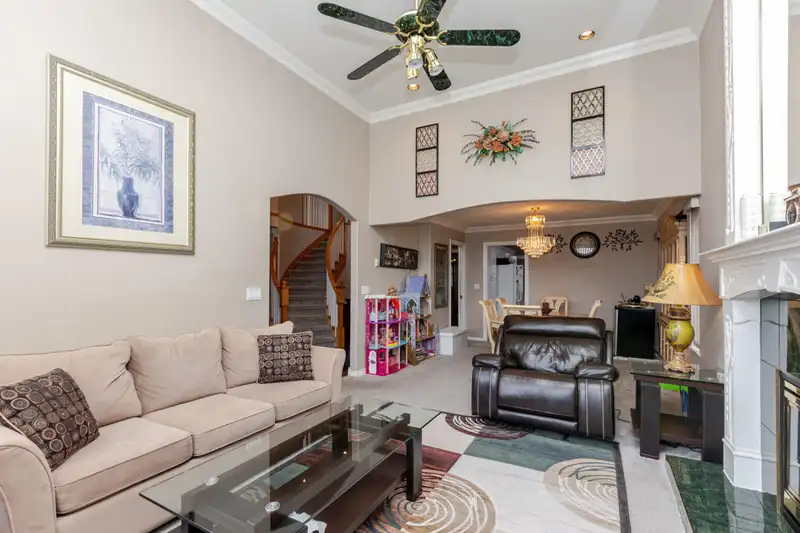
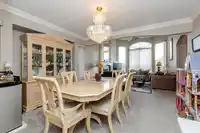
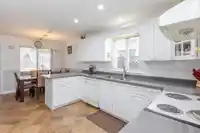
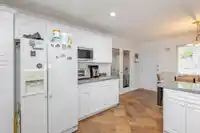
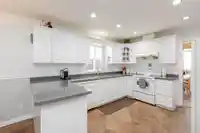
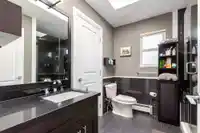
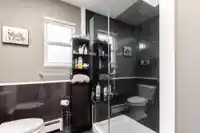
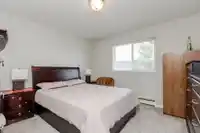
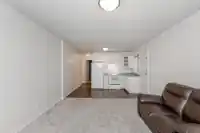
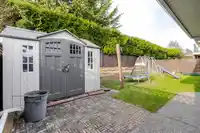
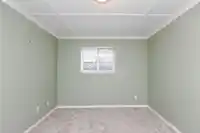
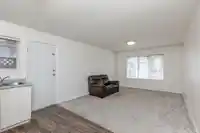
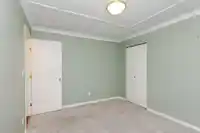
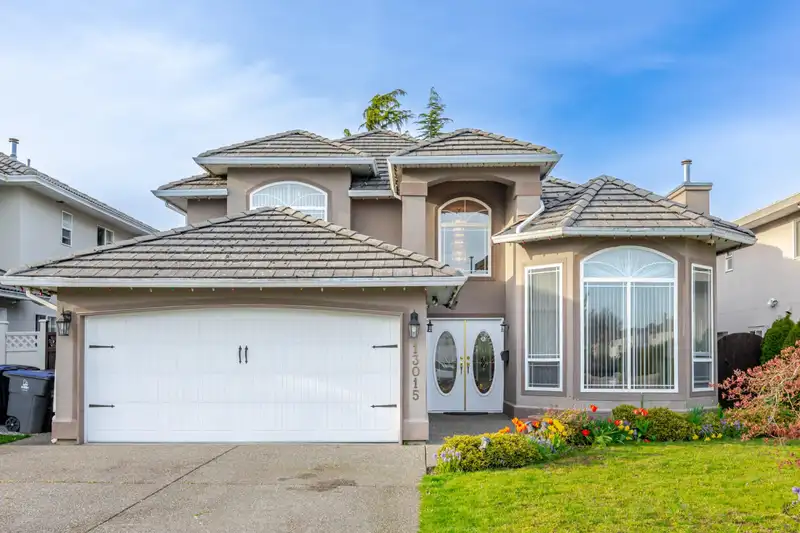
Discover a rare opportunity to own a home on one of West Newton’s most sought-after streets! This beautifully maintained two-storey residence offers a spacious, well-designed layout featuring four bedrooms upstairs and a separate one-bedroom suite with its own private entrance. With soaring ceilings, tasteful updates, and a bright, open concept, this home is perfect for growing families. Nestled on a flat lot with ample parking and a private backyard ideal for entertaining or unwinding, it combines comfort and convenience. Located within walking distance of Newton Athletic Park, top-rated schools, KPU University, shops, restaurants, and public transit, this property is an exceptional find. Don’t miss your chance—schedule your showing today!
Features
Central Vacuum
Balcony
Garage Double
Room measurements15 rooms▸
Family RoomMain · 14'5 × 11'11
KitchenMain · 8'8 × 11'11
BedroomMain · 10'1 × 11'11
LaundryMain · 5'10 × 10'4
Family RoomMain · 18'5 × 12'5
Eating AreaMain · 7'3 × 11'3
KitchenMain · 11'8 × 11'3
Dining RoomMain · 10'8 × 13'6
Living RoomMain · 16'8 × 12'0
FoyerMain · 6'2 × 6'0
BedroomAbove · 11'8 × 11'11
Primary BedroomAbove · 13'9 × 13'7
Walk-In ClosetAbove · 6'7 × 10'0
BedroomAbove · 11'0 × 12'0
BedroomAbove · 12'6 × 11'11
Floor plan
🔍 Tap to zoom
Pinch or scroll to zoom · drag to pan · double-tap to reset
Zoning, lot dimensions and grade are approximate, from public data, and for reference only — verify with the City / Township of Langley before relying on them.
Recent nearby sales
Sold prices are available to registered users. Log in to see what these sold for.

 1 / 30 photos