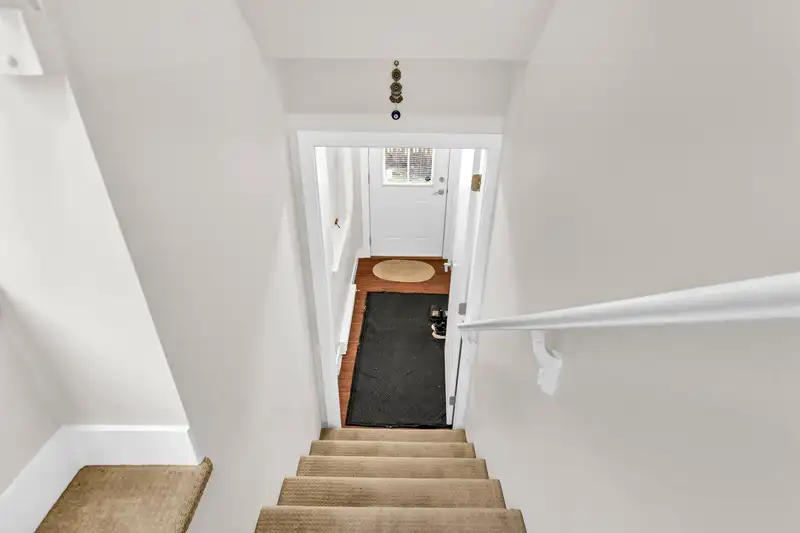
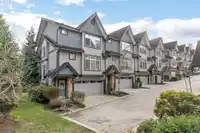
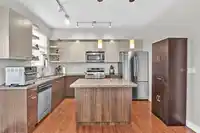
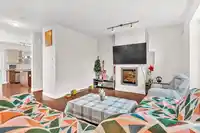
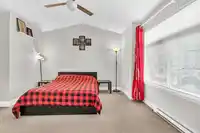
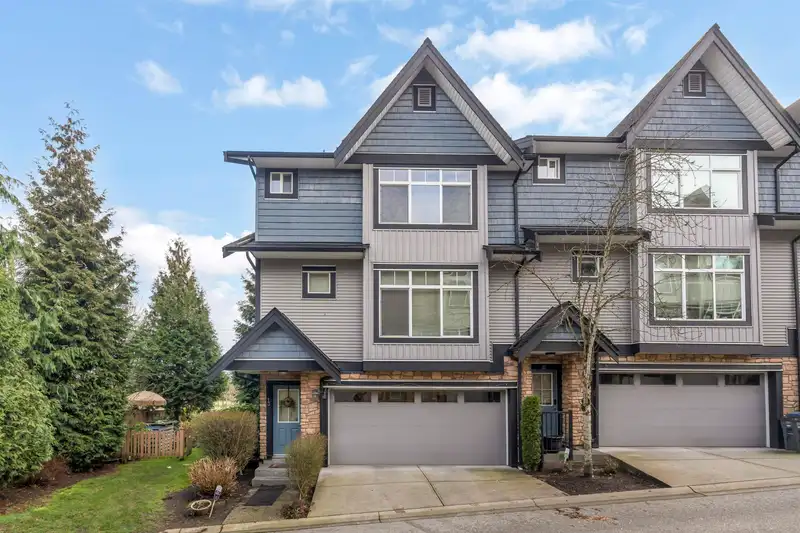
This bright and spacious 4bedroom, 4bathroom townhome, side-by-side double car garage,1,980 sq/ft of living space.Corner unit, it features additional windows that flood the interior with natural light. The home includes a massive fenced yard exceeding 1,600 sq/ft, complemented by two patios that provide ample space for outdoor entertaining, creating an…
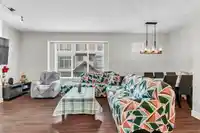
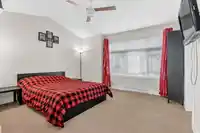
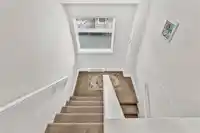
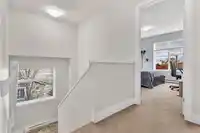
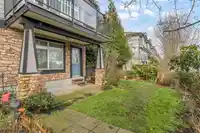
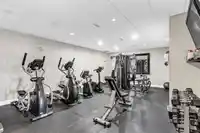
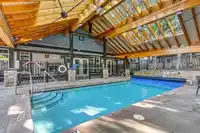
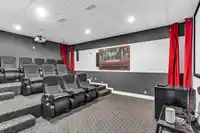
This bright and spacious 4bedroom, 4bathroom townhome, side-by-side double car garage,1,980 sq/ft of living space.Corner unit, it features additional windows that flood the interior with natural light. The home includes a massive fenced yard exceeding 1,600 sq/ft, complemented by two patios that provide ample space for outdoor entertaining, creating an ambiance akin to a detached home. Enjoy main level, where an open kitchen and family room offer a comfortable living space separate from the formal living, dining, and powder room areas.Upstairs, discover 3 generously sized bedrooms, including a spacious primary room complete with a spa-like ensuite.Advantage of great amenities such as covered outdoor pool hot tub, gym,yoga studio,media room, guest suites.
Features
Guest Suite
Playground
Balcony
Garage Double
Front Access
Shopping Nearby
Room measurements12 rooms▸
Family RoomMain · 9'11 × 10'10
KitchenMain · 12'1 × 12'9
Living RoomMain · 13'3 × 13'10
Dining RoomMain · 9'6 × 12'11
PatioMain · 7'1 × 14'7
Primary BedroomAbove · 13'3 × 13'10
Walk-In ClosetAbove · 4'10 × 9'2
BedroomAbove · 11'6 × 11'9
BedroomAbove · 9'11 × 10'10
BedroomBelow · 10'1 × 10'11
Recreation RoomBelow · 10'11 × 12'5
PatioBelow · 8'6 × 15'
Floor plan
🔍 Tap to zoom
Pinch or scroll to zoom · drag to pan · double-tap to reset

 1 / 35 photos