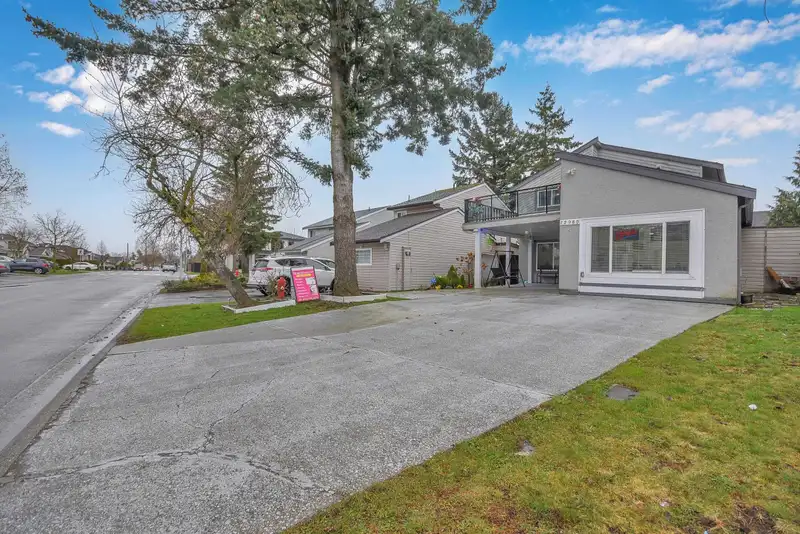
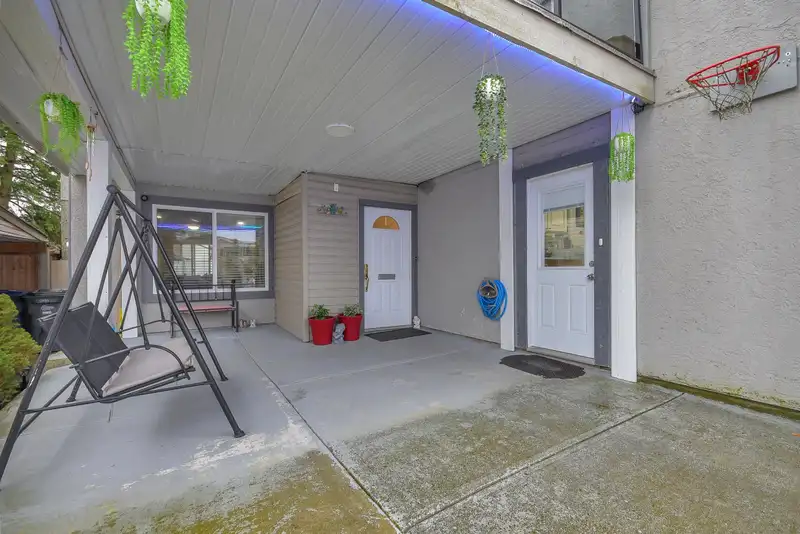
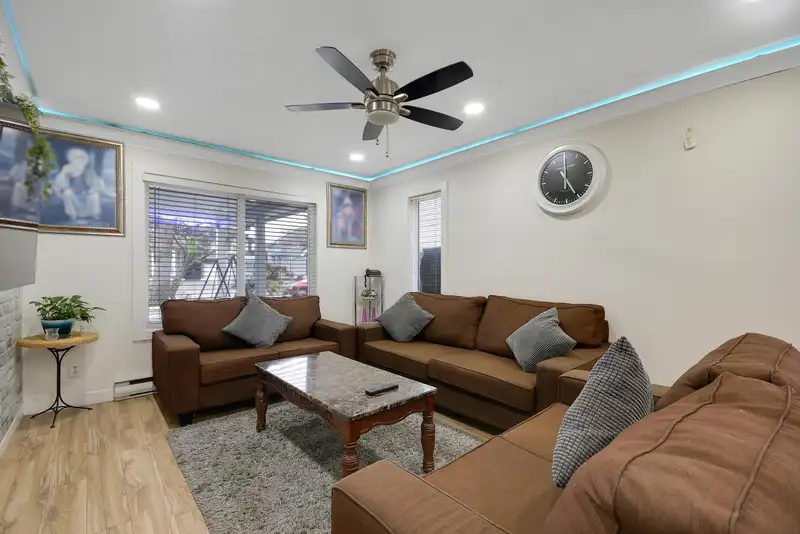
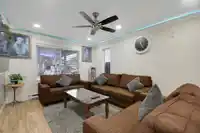
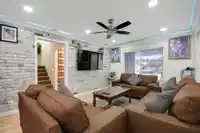
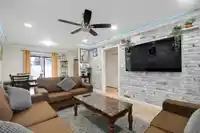
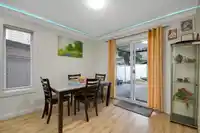
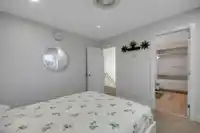
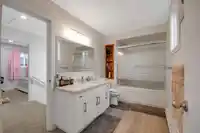
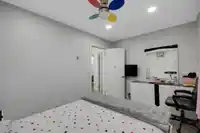
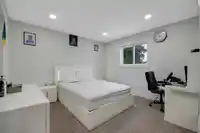
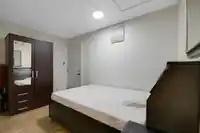
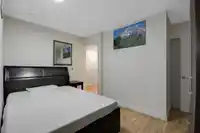
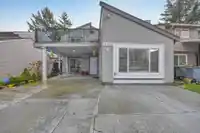
This 3,361 sq.ft. lot in West Newton features a charming detached home with 5 spacious bedrooms and 2 full bathrooms. Dining room opens to a 12x20 ft patio and a fenced backyard, perfect for outdoor gatherings. Over the years, the home has seen numerous updates, including vinyl double-glazed windows, updated kitchen with white ceiling-height cabinets,…
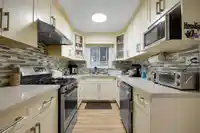
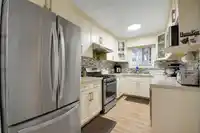
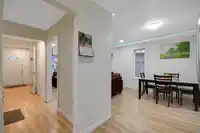
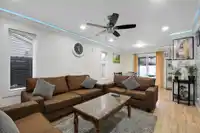
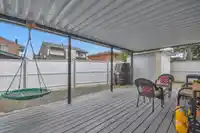
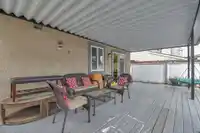
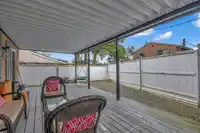
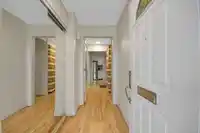
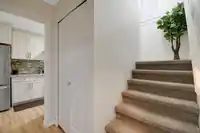
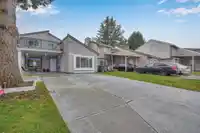
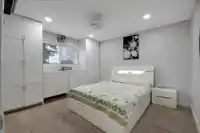
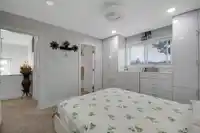
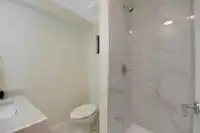
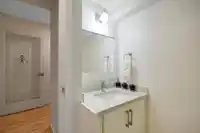
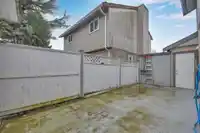
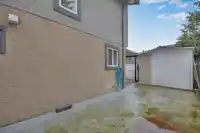
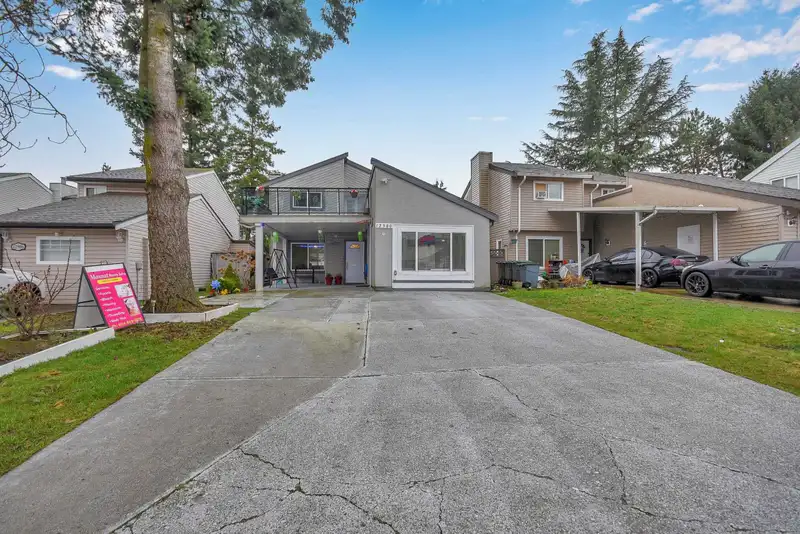
This 3,361 sq.ft. lot in West Newton features a charming detached home with 5 spacious bedrooms and 2 full bathrooms. Dining room opens to a 12x20 ft patio and a fenced backyard, perfect for outdoor gatherings. Over the years, the home has seen numerous updates, including vinyl double-glazed windows, updated kitchen with white ceiling-height cabinets, appliances, wood-look ceramic flooring, and updated washrooms. The living room is enhanced by elegant crown moldings and recessed lighting, creating a warm and inviting space. Upstairs, a huge sundeck offers the perfect spot to relax. The property also boasts a large concrete driveway, a spacious south-facing backyard, abundant storage, and a backyard shed. Ideally located near schools, shopping, and transportation, this home is a must-see!
Features
Storage
Additional Parking
Open
RV Access/Parking
Front Access
Concrete
Independent living
Room measurements10 rooms▸
Living RoomMain · 15'6 × 11'3
Dining RoomMain · 7'5 × 10'
KitchenMain · 7'8 × 14'2
BedroomMain · 8'0 × 12'3
OfficeMain · 12' × 12'3
DenMain · 5'7 × 12'3
LaundryMain · 4' × 3'5
Primary BedroomAbove · 11'3 × 12'7
BedroomAbove · 12'0 × 11'3
BedroomAbove · 12'6 × 8'7
Floor plan
🔍 Tap to zoom
Pinch or scroll to zoom · drag to pan · double-tap to reset
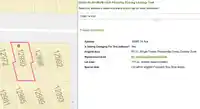
Under BC's Small-Scale Multi-Unit Housing rules, this single-family lot may permit up to 4 units. These are the provincial minimums and approximate — local bylaw, servicing and lot conditions apply.
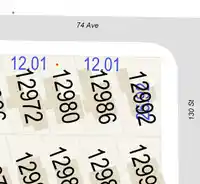
Approximate lot lines (ParcelMap BC)
Zoning, lot dimensions and grade are approximate, from public data, and for reference only — verify with the City / Township of Langley before relying on them.
Recent nearby sales
Sold prices are available to registered users. Log in to see what these sold for.

 1 / 40 photos