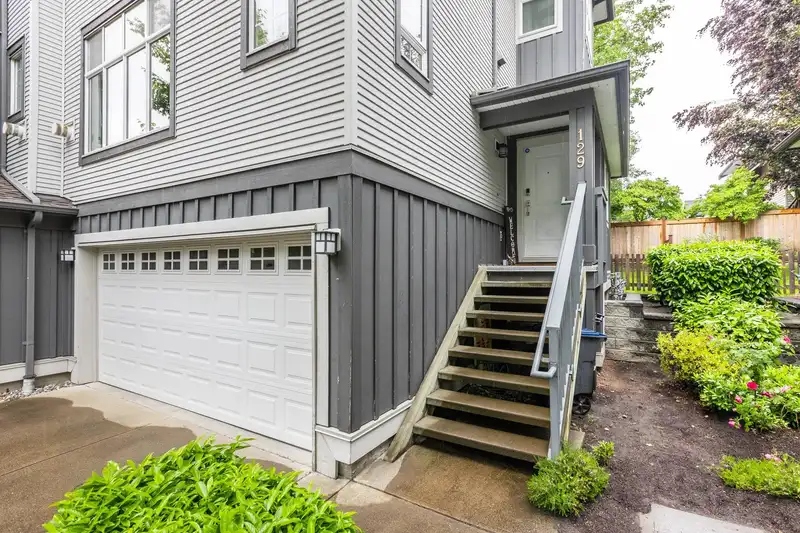
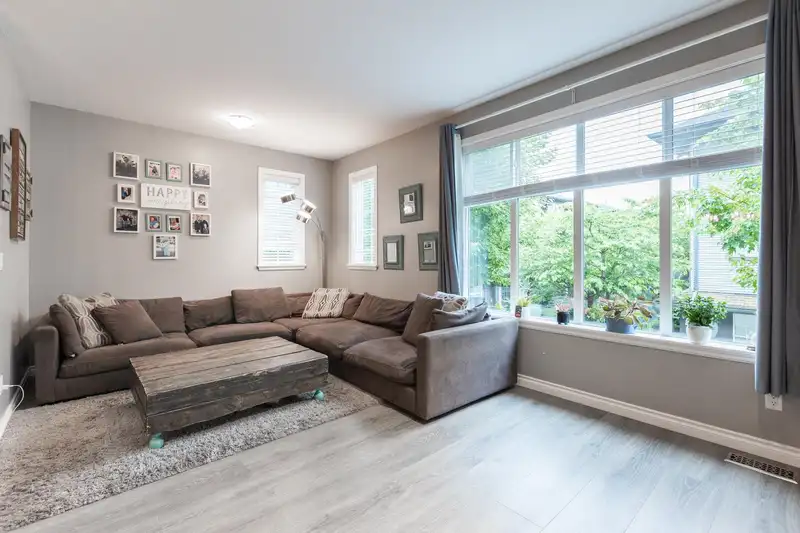
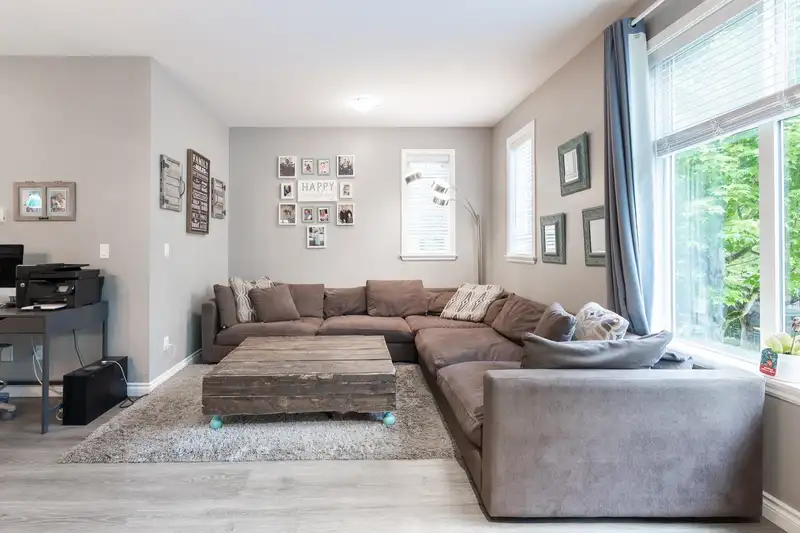
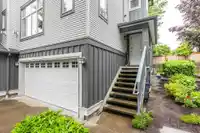
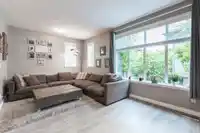
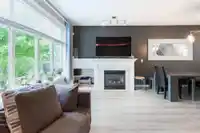
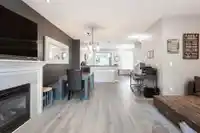
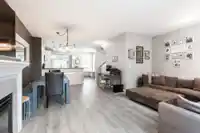
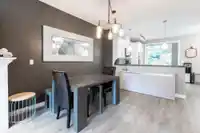
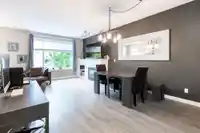
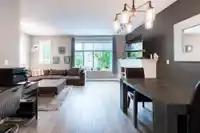
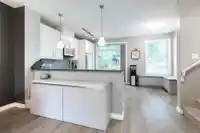
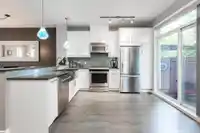
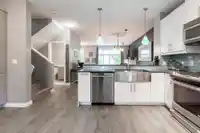
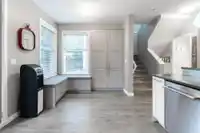
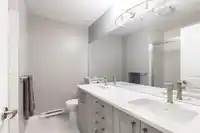
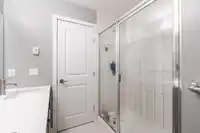
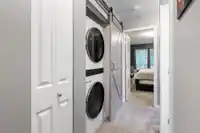
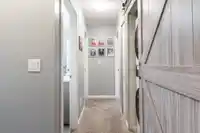
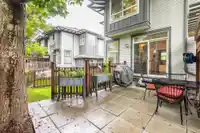
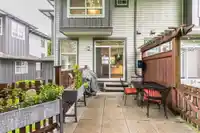
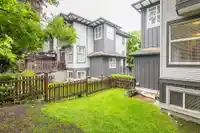
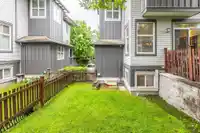
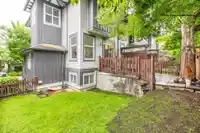
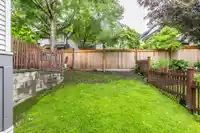
Introducing to this beautifully updated 3 bed, 3 bath end-unit townhome in the heart of Clayton Heights! This home has all the features you’d want – 4 car parking, ample natural light, stylish updates throughout, an amazing kitchen reno with a large built-in pantry, custom day bench perfect for a cozy breakfast nook, a large walk-out patio and backyard -…
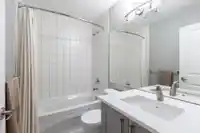
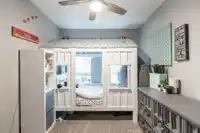
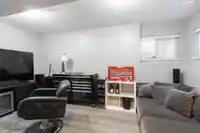
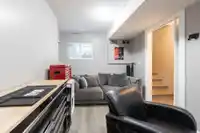
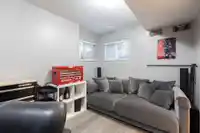
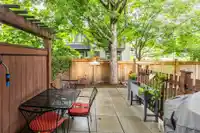
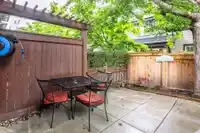
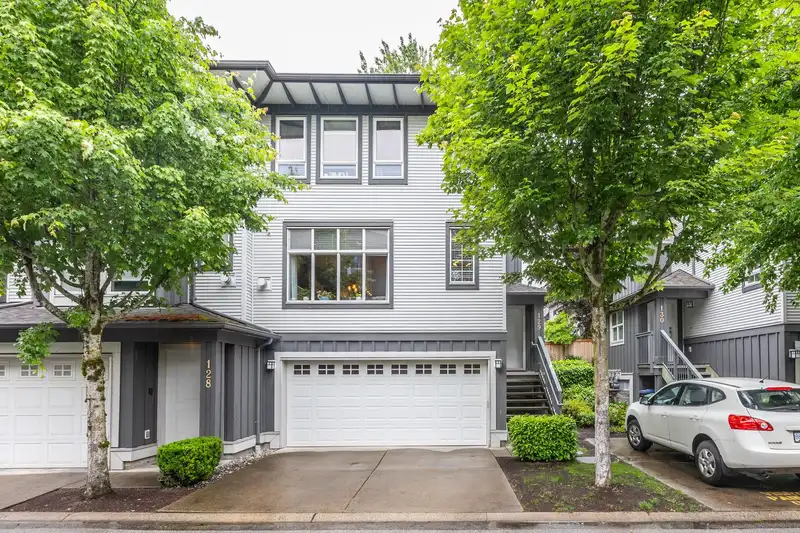
Introducing to this beautifully updated 3 bed, 3 bath end-unit townhome in the heart of Clayton Heights! This home has all the features you’d want – 4 car parking, ample natural light, stylish updates throughout, an amazing kitchen reno with a large built-in pantry, custom day bench perfect for a cozy breakfast nook, a large walk-out patio and backyard - great for the kids, pets, BBQs, and summer gatherings. Downstairs, the versatile rec room offers flexibility as a kids’ playroom, home office, guest room, or media space. Located in a highly desirable family-oriented community, you’re just steps to schools, recreation, the Clayton Dog Park, shopping, restaurants, and all your daily essentials. School catchments include Regent Road Elementary and Salish Secondary. Welcome home to COMPASS!
Features
Pantry
Garden
Playground
Private Yard
Garage Double
Open
Front Access
Concrete
Shopping Nearby
Room measurements9 rooms▸
KitchenMain · 12'2 × 8'0
Living RoomMain · 11'3 × 18'11
Dining RoomMain · 9'5 × 12'11
Recreation RoomBelow · 8'5 × 15'5
Primary BedroomAbove · 12'6 × 11'2
Walk-In ClosetAbove · 6'11 × 4'11
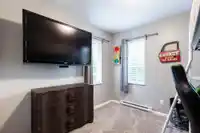
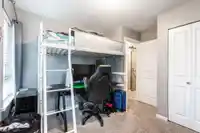
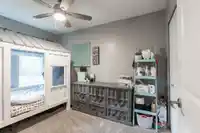
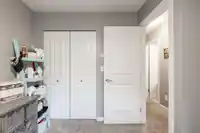
BedroomAbove · 9'11 × 11'3
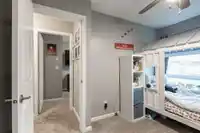
BedroomAbove · 11'2 × 8'7
Eating AreaMain · 9'2 × 8'5
Floor plan
🔍 Tap to zoom
Pinch or scroll to zoom · drag to pan · double-tap to reset

 1 / 40 photos