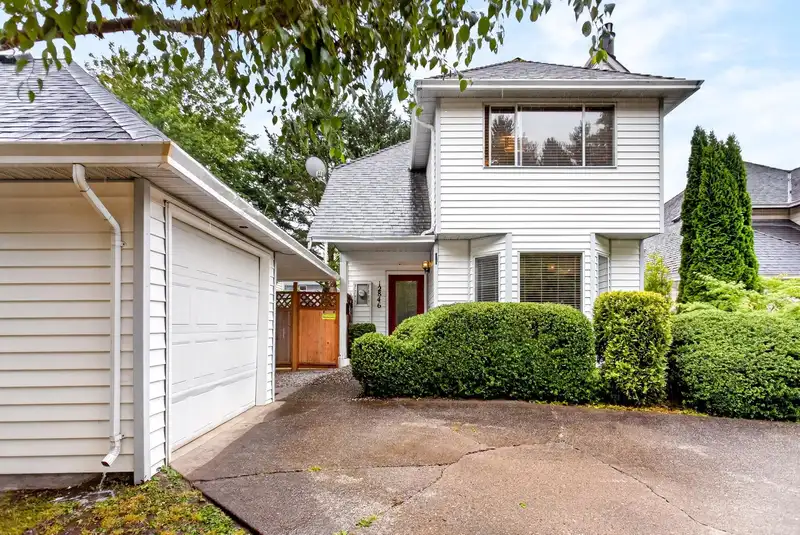
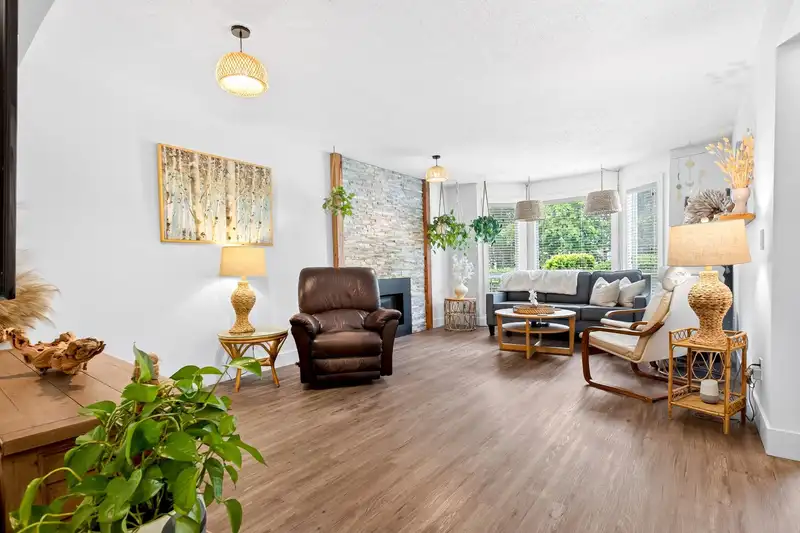
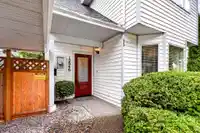
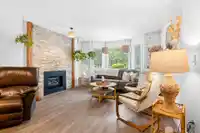
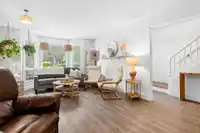
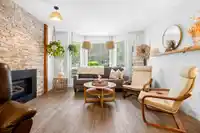
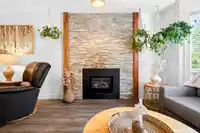
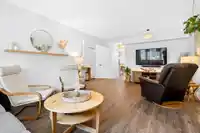
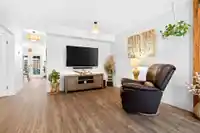
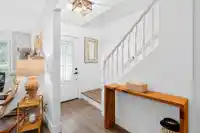
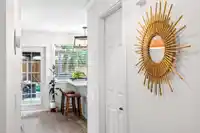
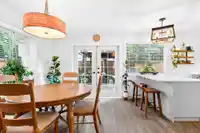
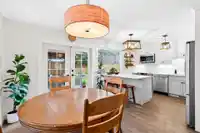
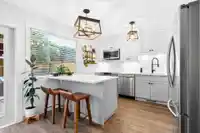
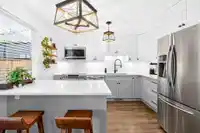
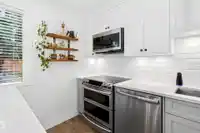
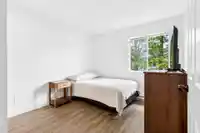
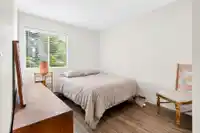
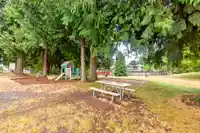
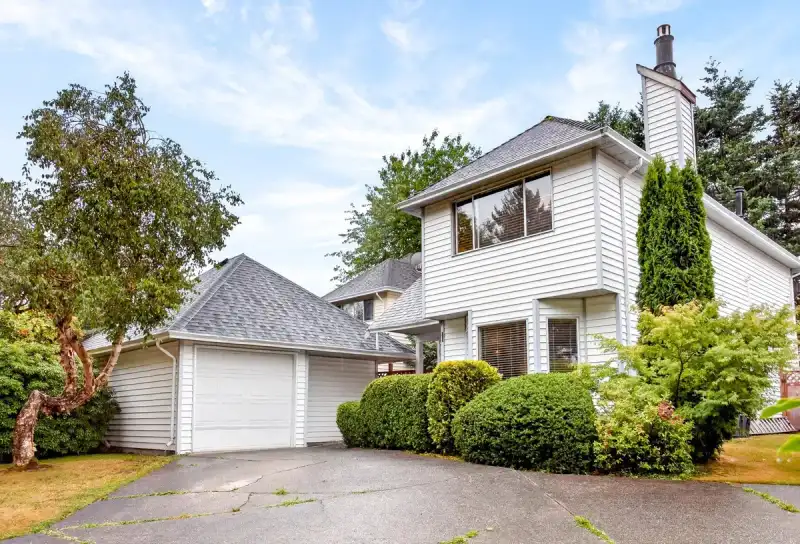
Why buy a townhouse when you can own this beautifully maintained detached home with NO STRATA FEES? This renovated 3-bedroom, 2.5-bath home offers comfortable living in the heart of West Newton. Ideally located directly across from a beautiful park, close to schools, it's perfect for a young family. Enjoy a functional layout, newly renovated kitchen with…
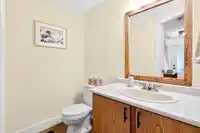
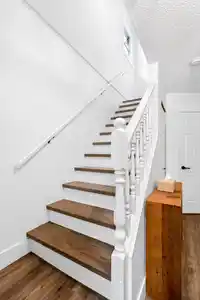
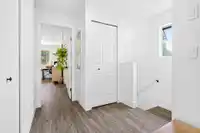
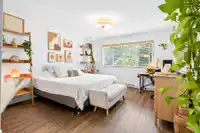
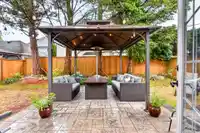
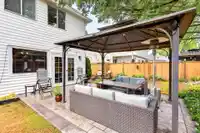
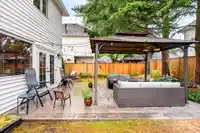
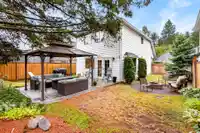
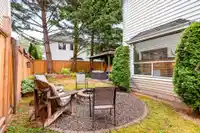
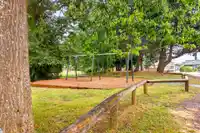
Why buy a townhouse when you can own this beautifully maintained detached home with NO STRATA FEES? This renovated 3-bedroom, 2.5-bath home offers comfortable living in the heart of West Newton. Ideally located directly across from a beautiful park, close to schools, it's perfect for a young family. Enjoy a functional layout, newly renovated kitchen with real wood cabinetry, PolyB Piping all replaced in June, new Furnace and Hot Water Tank. Spacious living areas, and a private South facing yard with a new fence, landscaped with a stamped concrete patio ideal for entertaining or relaxing. New roof on the garage/workshop. Close to schools, KPU,shopping, transit, and all amenities, this is an incredible opportunity to own a detached home at an exceptional value. Come and see it for yourself.
Features
Central Vacuum Roughed In
Private Yard
Additional Parking
Detached
Garage Single
Front Access
Concrete
Golf
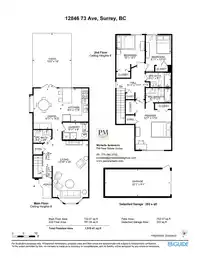
Room measurements7 rooms▸
Living RoomMain · 24'0 × 12'10
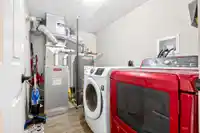
LaundryMain · 6'0 × 8'11
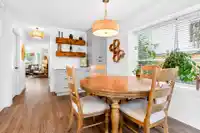
Dining RoomMain · 14'3 × 9'11
KitchenMain · 11'8 × 9'4
Primary BedroomAbove · 17'6 × 12'7
BedroomMain · 12'7 × 10'0
BedroomAbove · 12'10 × 8'11
Floor plan
🔍 Tap to zoom
Pinch or scroll to zoom · drag to pan · double-tap to reset
Ground drops about 0.9 m from front to back (3.1% grade).
Multi-unit potential (Bill 44 / SSMUH)
Units allowedUp to 4
Max height3 storeys
Min. setbacks4.5 / 1.5 / 1.2 mfront / side / rear
Est. buildable~3,543 sqft
Under BC's Small-Scale Multi-Unit Housing rules, this single-family lot may permit up to 4 units. These are the provincial minimums and approximate — local bylaw, servicing and lot conditions apply.
Approximate lot lines (ParcelMap BC)
Zoning, lot dimensions and grade are approximate, from public data, and for reference only — verify with the City / Township of Langley before relying on them.
Recent nearby sales
Sold prices are available to registered users. Log in to see what these sold for.

 1 / 40 photos