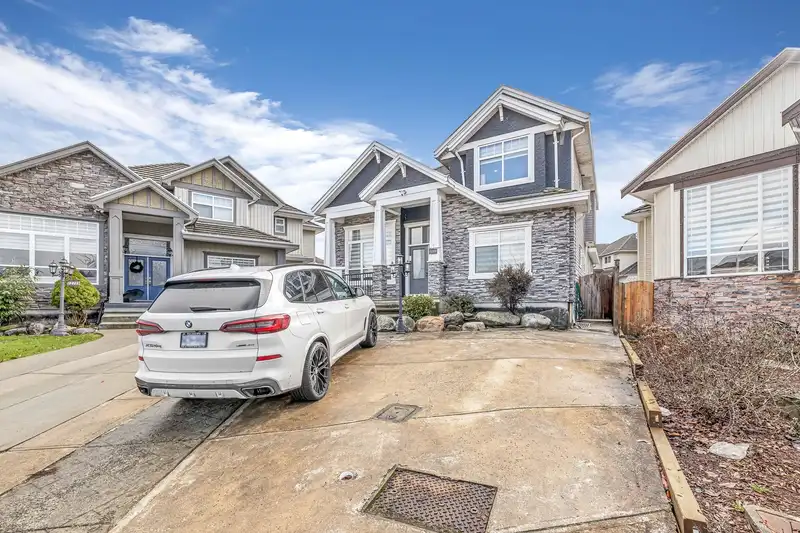
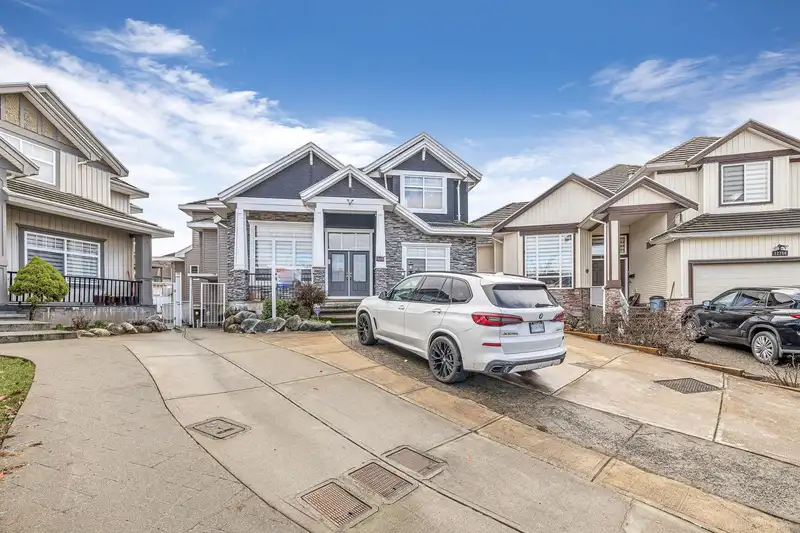
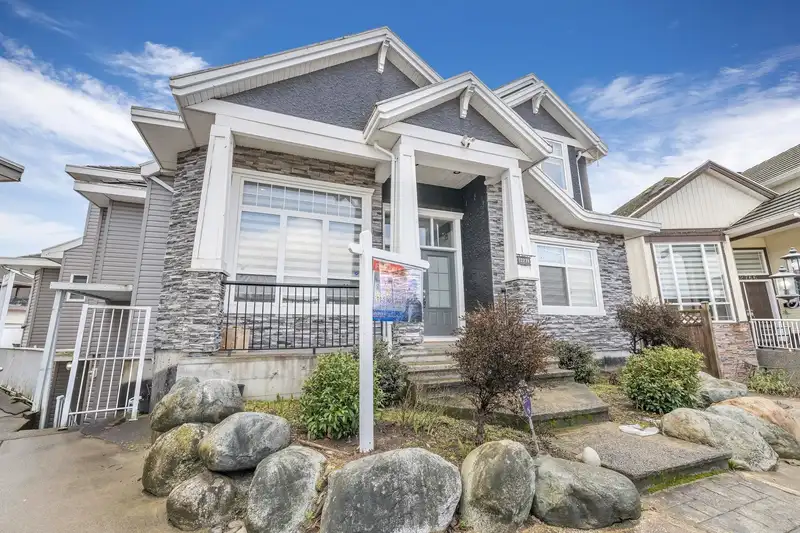
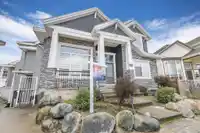
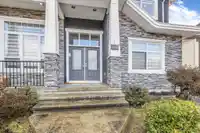
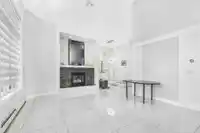
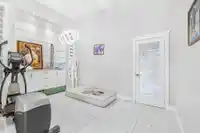
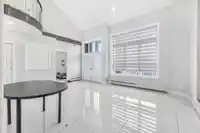
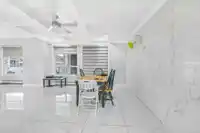
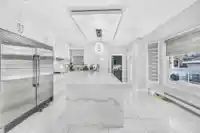
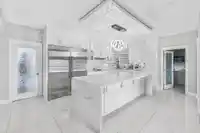
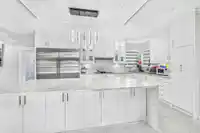
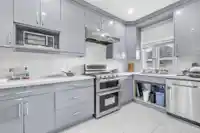
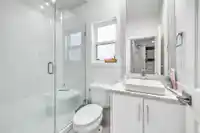
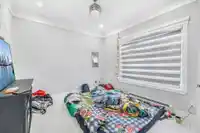
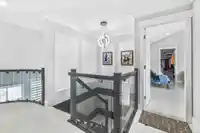
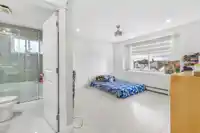
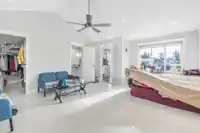
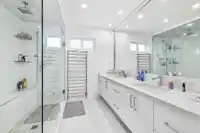
VERY Spacious & Clean 3 LEVEL income producing home with best location in West Newton on 7400+ 00 sqft lot With walk-in distance to KPU and all Amenties. MAIN FLOOR have a huge family room, Living Room, Gourmet kitchen w/large island & A spice kitchen With One Bedroom for Parents or can be used as office. DOWNSTAIRS there are 3 rental suites ( 2 bedroom,…
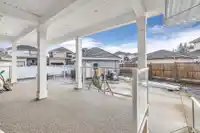
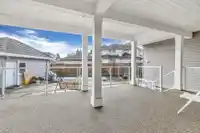
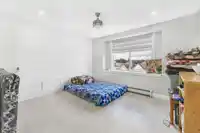
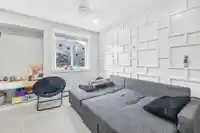
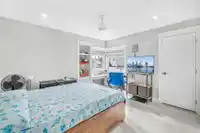
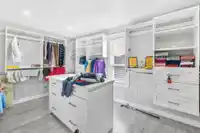
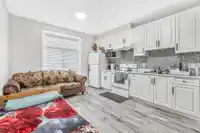
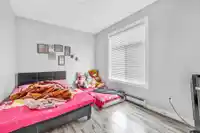
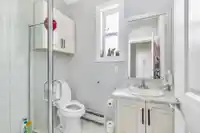
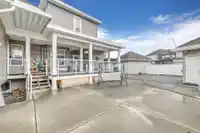
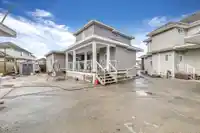
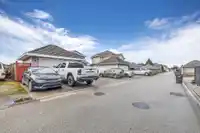
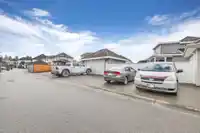
VERY Spacious & Clean 3 LEVEL income producing home with best location in West Newton on 7400+ 00 sqft lot With walk-in distance to KPU and all Amenties. MAIN FLOOR have a huge family room, Living Room, Gourmet kitchen w/large island & A spice kitchen With One Bedroom for Parents or can be used as office. DOWNSTAIRS there are 3 rental suites ( 2 bedroom, 1 bedoorm,1 Bedroom) with separate entry on the side to keep your backyard private for you. UPSTAIRS there are 5 Bedrooms with 2 Master Bedrooms & Walk in Closets. Lots of parking from front & back Lane with Double Garage and Extra Covered Carport. Close to All Schools as Elementary Beaver Creek, Khalsa School, Boundary Park, Martha Jane Norris, Couger Creek/Tammananawis.
Features
Balcony
Detached
Garage Double
Open
Front Access
Lane Access
Concrete
Garage Door Opener
Shopping Nearby
Room measurements25 rooms▸
Living RoomMain · 12'3 × 15'5
KitchenMain · 14'4 × 18'2
Wok KitchenMain · 6'6 × 8'3
Family RoomMain · 15' × 16'
Dining RoomMain · 13' × 13'
NookMain · 9' × 10'
DenMain · 10' × 11'
BedroomMain · 10' × 14'
Primary BedroomAbove · 15'2 × 16'
Primary BedroomAbove · 11'2 × 13'8
BedroomAbove · 12'4 × 12'6
BedroomAbove · 10'9 × 11'6
BedroomAbove · 10'4 × 11'9
Walk-In ClosetAbove · 10'10 × 12'2
KitchenBelow · 10' × 10'
BedroomBelow · 11' × 11'
BedroomBelow · 12'2 × 12'
KitchenBsmt · 10' × 10'
BedroomBsmt · 10' × 13'
KitchenBsmt · 10' × 10'
BedroomBsmt · 10' × 12'
Living RoomBsmt · 12' × 12'2
KitchenBsmt · 10' × 11'
BedroomBsmt · 11' × 12'
BedroomBsmt · 11' × 11'
Floor plan
🔍 Tap to zoom
Pinch or scroll to zoom · drag to pan · double-tap to reset
Zoning, lot dimensions and grade are approximate, from public data, and for reference only — verify with the City / Township of Langley before relying on them.
Recent nearby sales
Sold prices are available to registered users. Log in to see what these sold for.

 1 / 36 photos