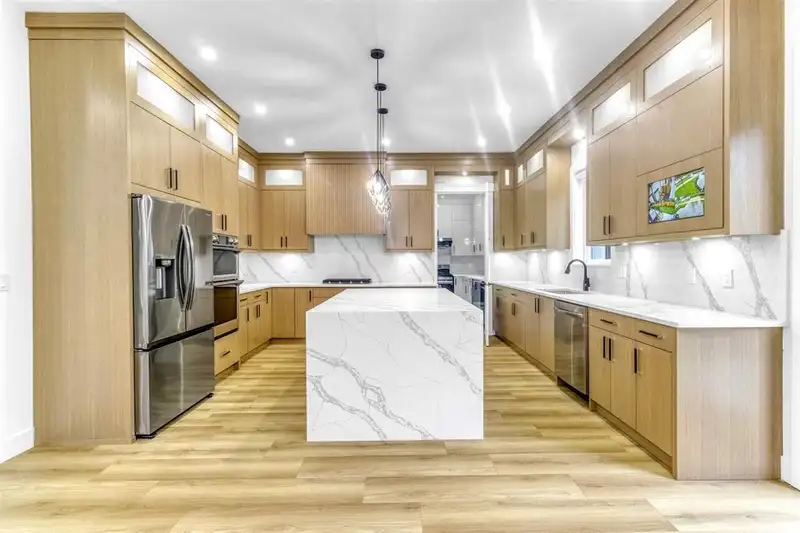
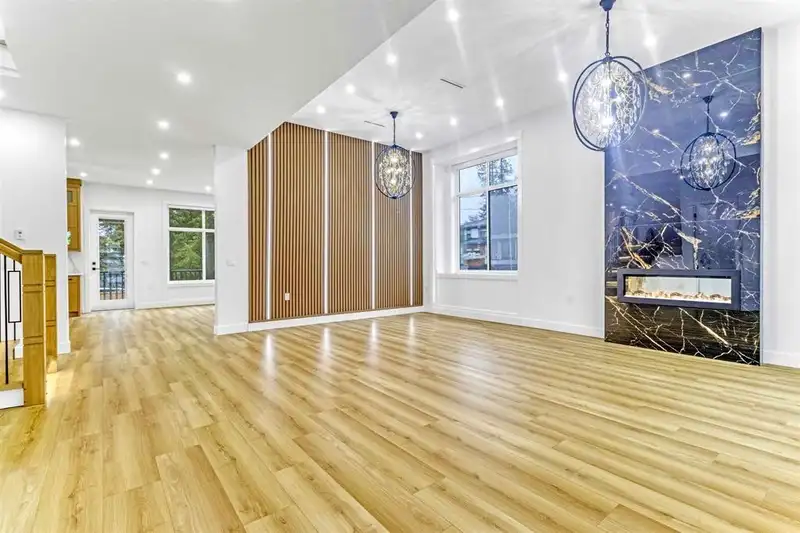
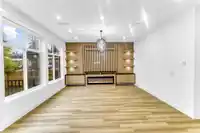
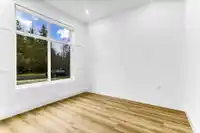
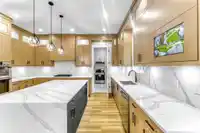
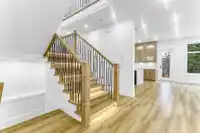
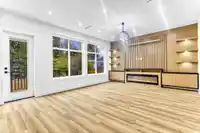
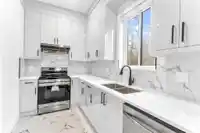
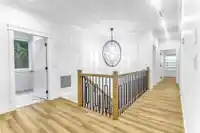
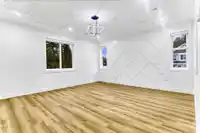
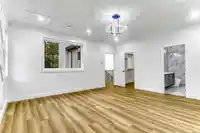
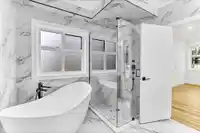
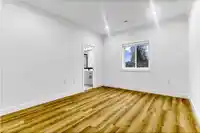
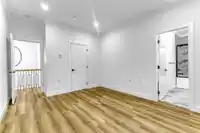
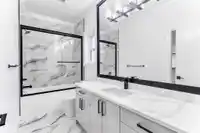
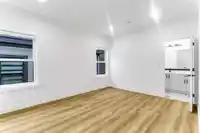
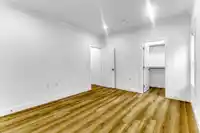
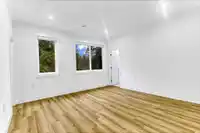
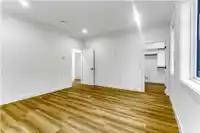
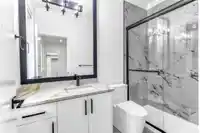
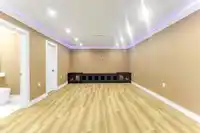
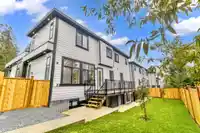
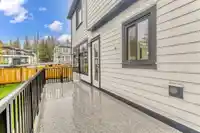
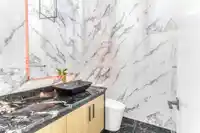
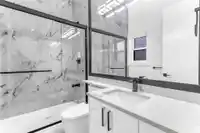
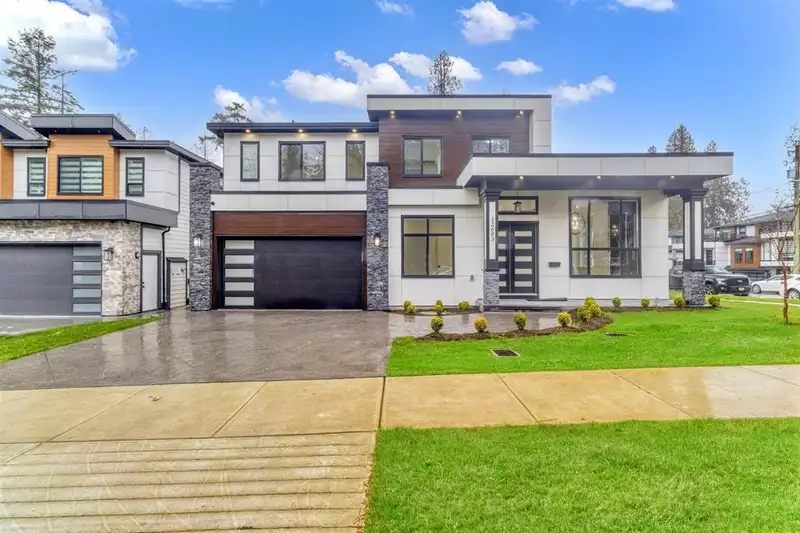
This beauty offers 8 plus Den & 8 washrooms and the most thoughtfully designed layouts for a perfect family. On Main, 12-foot-high ceilings and living and dining areas create a grand yet inviting space. The main floor also features a convenient master bedroom with a full ensuite and a Den. The family room is a perfect gathering spot for everyday living,…
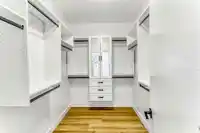
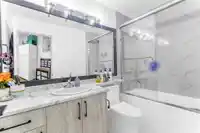
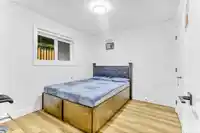
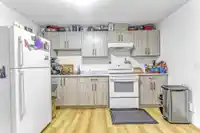
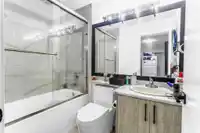
This beauty offers 8 plus Den & 8 washrooms and the most thoughtfully designed layouts for a perfect family. On Main, 12-foot-high ceilings and living and dining areas create a grand yet inviting space. The main floor also features a convenient master bedroom with a full ensuite and a Den. The family room is a perfect gathering spot for everyday living, while the spice kitchen is designed to create ample space for caterers. Upstairs, you'll find 4 spacious bedrooms, including 2 master bedrooms with their own en-suite and walk-in closet, and two more Bedrooms with Jack and Jill washrooms. The lower level is equipped with a theater & wet bar & offers a legal 2-bedroom suite and an additional unauthorized 1-bedroom suite for added flexibility. OPEN HOUSE SUNDAY 24 AUGUST TIME 2 pm to 4 pm.
Features
Garden
Private Yard
Additional Parking
Garage Double
Front Access
Independent living
Room measurements23 rooms▸
Family RoomMain · 16' × 20'
KitchenMain · 16' × 14'
Wok KitchenMain · 8' × 11'
BedroomMain · 11'2 × 11'
DenMain · 11'2 × 10'
Dining RoomMain · 10' × 13'10
Living RoomMain · 12'8 × 13'
Primary BedroomAbove · 16' × 17'
BedroomAbove · 14' × 13'10
BedroomAbove · 13'8 × 11'4
BedroomAbove · 14'2 × 11'4
Walk-In ClosetAbove · 6'6 × 9'6
Walk-In ClosetAbove · 6'6 × 9'6
LaundryAbove · 7'6 × 9'5
Living RoomBsmt · 12' × 15'
KitchenBsmt · 7' × 15'
BedroomBsmt · 11' × 10'
BedroomBsmt · 10'6 × 10'
Living RoomBsmt · 14'2 × 13'
KitchenBsmt · 5' × 13'
BedroomBsmt · 9'6 × 10'
Media RoomBsmt · 13'8 × 30'4
UtilityBsmt · 3'6 × 7'6
Floor plan
🔍 Tap to zoom
Pinch or scroll to zoom · drag to pan · double-tap to reset
Zoning, lot dimensions and grade are approximate, from public data, and for reference only — verify with the City / Township of Langley before relying on them.
Recent nearby sales
Sold prices are available to registered users. Log in to see what these sold for.

 1 / 39 photos