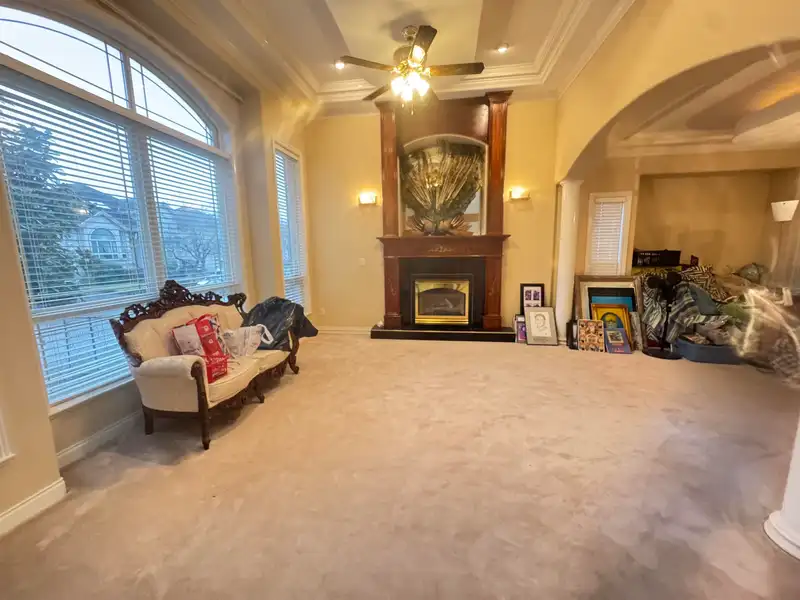
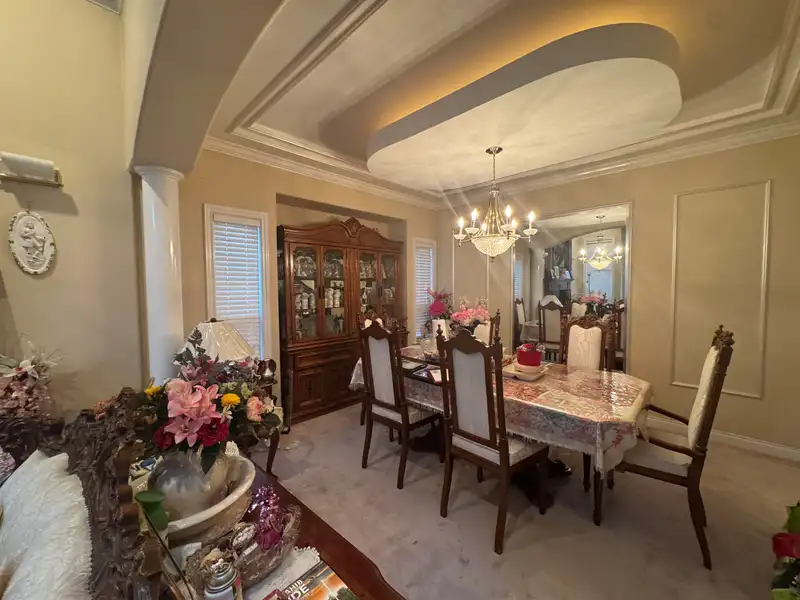
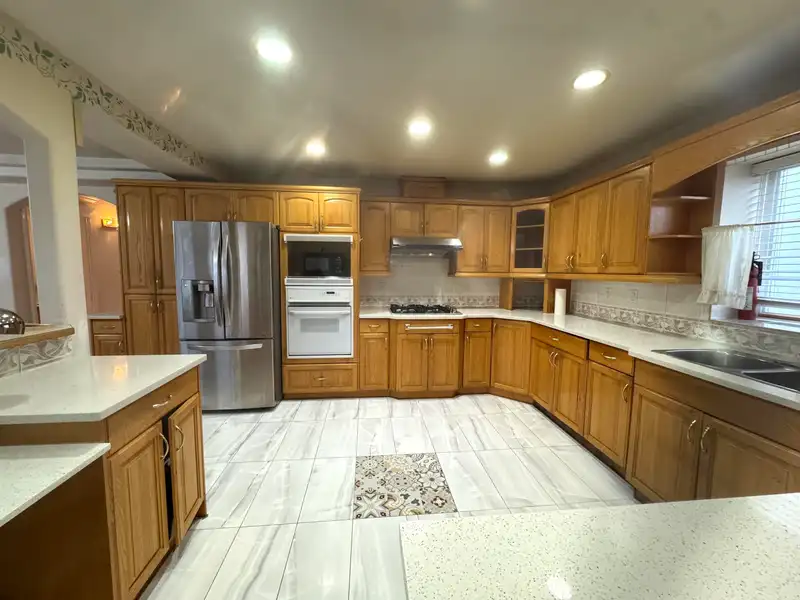
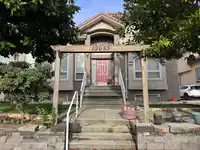
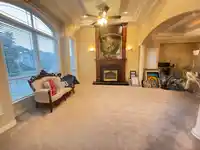
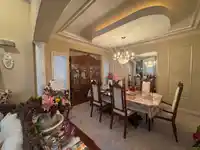
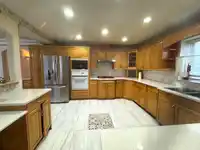
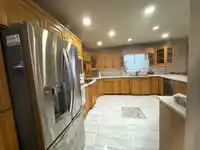
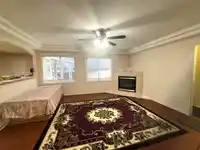
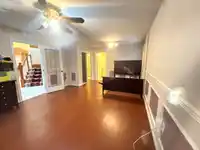
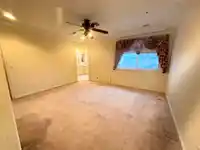
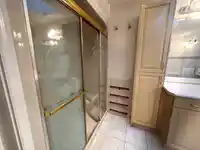
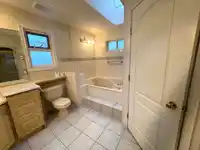
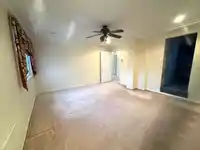
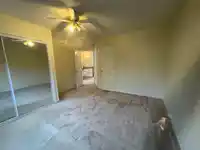
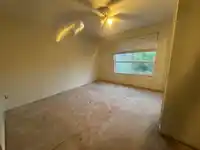
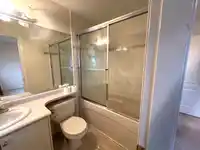
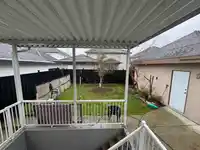
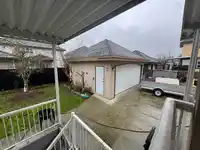
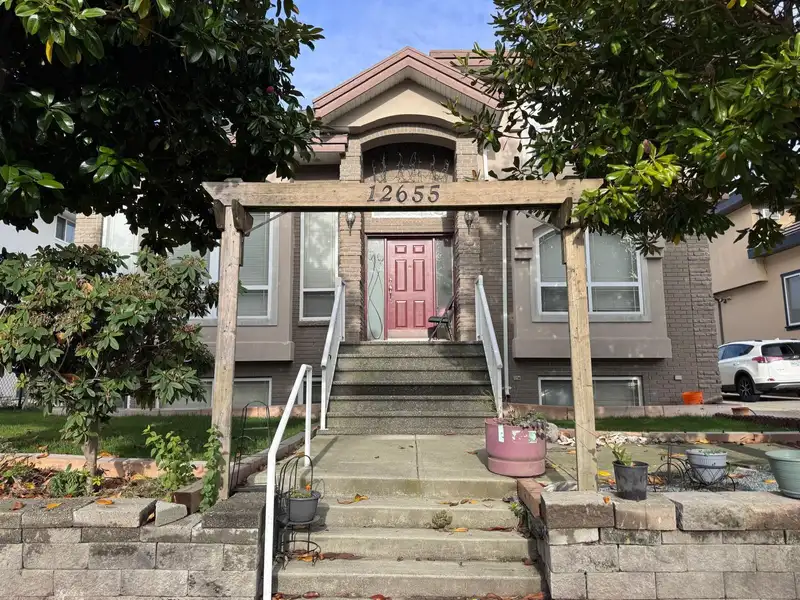
This spacious family home features two comfortable living areas on the main floor, ideal for both daily living and entertaining guests. The main level also includes a master bedroom with a private ensuite, offering added comfort and flexibility for guests or multi-generational families. Upstairs, you'll find four large bedrooms and three full bathrooms,…
This spacious family home features two comfortable living areas on the main floor, ideal for both daily living and entertaining guests. The main level also includes a master bedroom with a private ensuite, offering added comfort and flexibility for guests or multi-generational families. Upstairs, you'll find four large bedrooms and three full bathrooms, providing plenty of space for a growing family. The basement has two separate suites—one with two bedrooms and another with one bedroom—offering excellent potential for rental income. Located in a quiet, family-friendly neighbourhood near schools, parks, grocery stores, Punjabi stores, gurdwara, and transit, this home combines comfort, practicality, and lasting value.
Features
Balcony
Detached
Side Access
Room measurements20 rooms▸
FoyerMain · 5'8 × 9'10
Living RoomMain · 12'8 × 14'11
Dining RoomMain · 11'6 × 12'4
KitchenMain · 11'3 × 12'0
NookMain · '7'8 × 12'2
Family RoomMain · 16'9 × 14'6
BedroomMain · 12'11 × 21'3
LaundryMain · 6'11 × 10'7
Primary BedroomAbove · 13'10 × 13'10
AtticAbove · 11'6 × 10'6
Walk-In ClosetAbove · 5'6 × 8'6
BedroomAbove · 12'1 × 11'7
BedroomAbove · 10'0 × 9'5
BedroomAbove · 10'0 × 9'5
KitchenBelow · 11'11 × 9'8
BedroomBelow · 10'0 × 10'10
BedroomBelow · 13'4 × 10'2
KitchenBelow · 8'6 × 12'4
Living RoomBelow · 8'6 × 10'3
BedroomBelow · 9'0 × 10'5
Floor plan
🔍 Tap to zoom
Pinch or scroll to zoom · drag to pan · double-tap to reset
Zoning, lot dimensions and grade are approximate, from public data, and for reference only — verify with the City / Township of Langley before relying on them.
Recent nearby sales
Sold prices are available to registered users. Log in to see what these sold for.

 1 / 18 photos