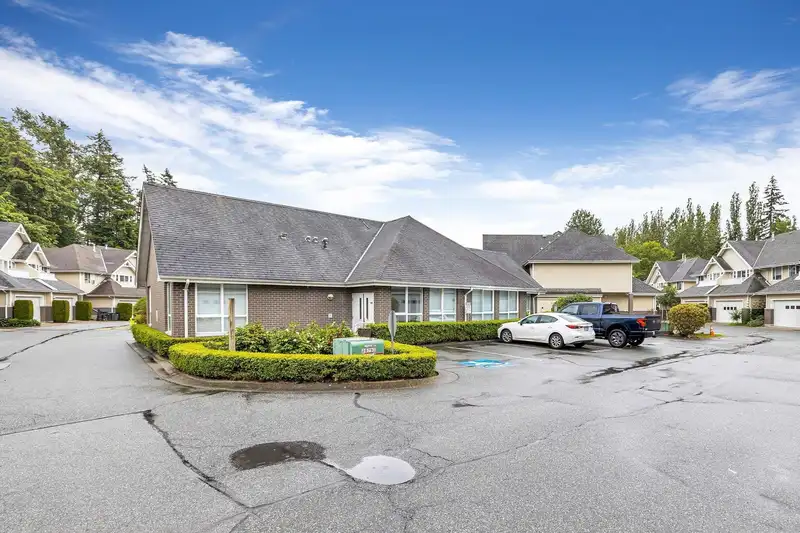
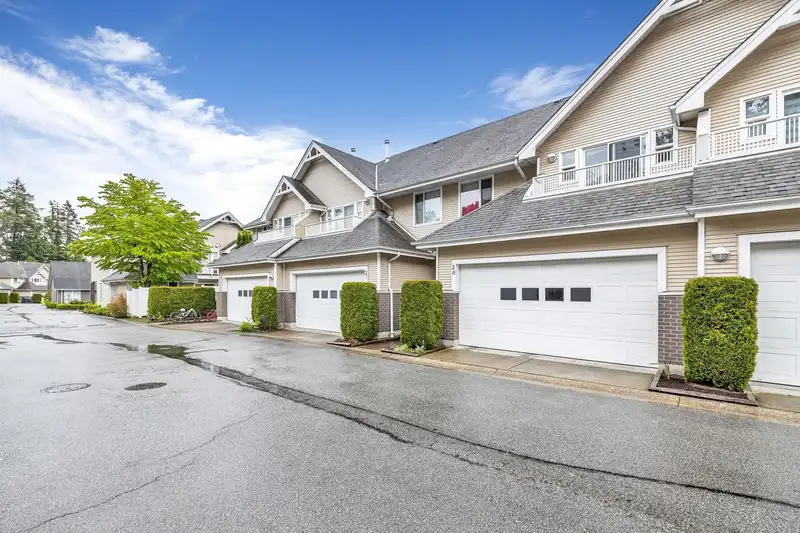
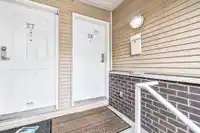
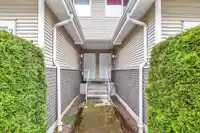
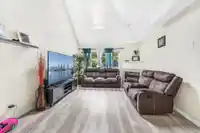
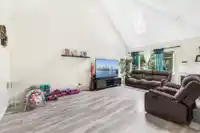
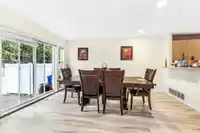
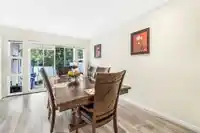
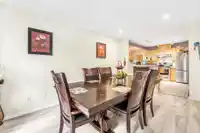
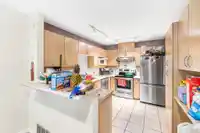
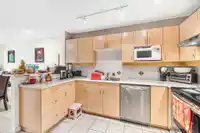
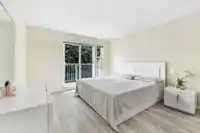
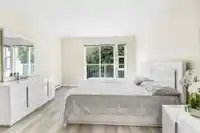
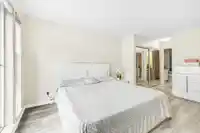
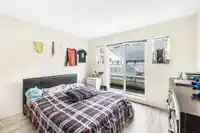
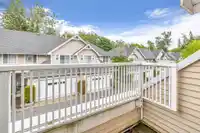
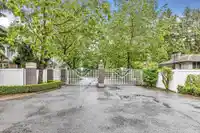
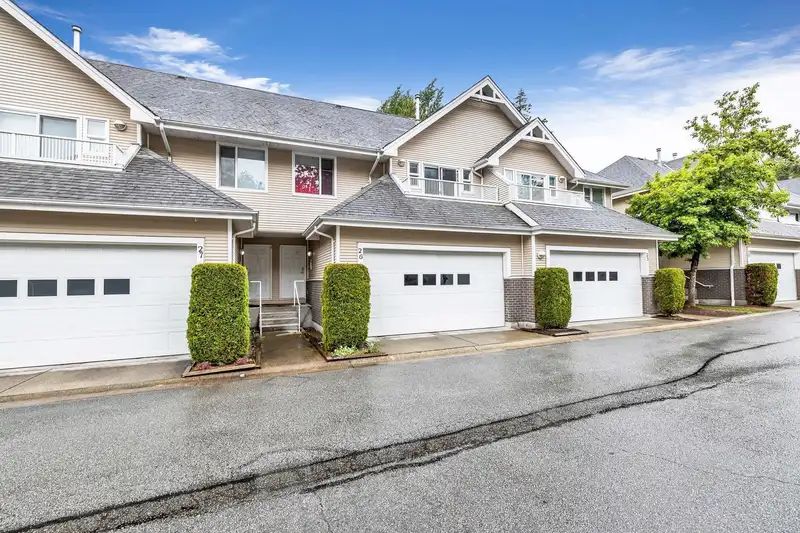
Located in the sought-after Panorama Ridge neighborhood, the Alder Park gated townhouse complex invites you to explore this impressive 2,368 square foot, three-level townhome. This 4-bedroom, 4-bathroom townhouse boasts an open floor plan with stunning vaulted ceilings and a powder room on the main level. Enjoy the privacy of a fenced backyard and patios…
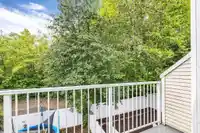
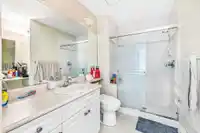
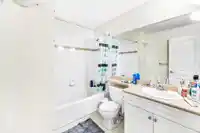
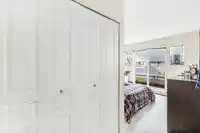
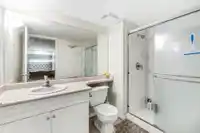
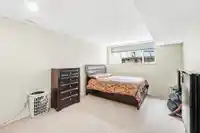
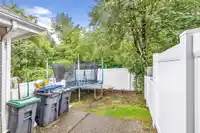
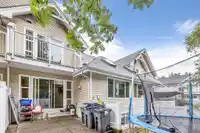
Located in the sought-after Panorama Ridge neighborhood, the Alder Park gated townhouse complex invites you to explore this impressive 2,368 square foot, three-level townhome. This 4-bedroom, 4-bathroom townhouse boasts an open floor plan with stunning vaulted ceilings and a powder room on the main level. Enjoy the privacy of a fenced backyard and patios that back onto a serene greenspace. The upper level features three spacious bedrooms, including a generously sized master bedroom with its own ensuite bathroom. The basement offers a large bedroom, a full bathroom, and a media room, providing ample space for relaxation and entertainment. This townhouse truly meets all the requirements of a single-family home. OPEN HOUSE: Saturday & Sunday, November 15 & 16, 2025, from 2:00 PM to 4:00 PM.
Features
Playground
Balcony
Garage Double
Guest
Gated
Shopping Nearby
Room measurements13 rooms▸
Porch (enclosed)Main · 5'3 × 5'0
FoyerMain · 5'10 × 7'0
KitchenMain · 14'5 × 14'1
Dining RoomMain · 11'10 × 11'3
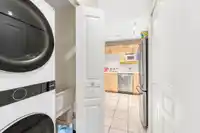
LaundryMain · 3'1 × 4'5
Living RoomMain · 19'11 × 12'0
PatioMain · 12'4 × 10'11
Recreation RoomBelow · 19'6 × 10'11
BedroomBelow · 19'11 × 12'0
UtilityBelow · 5'5 × 6'1
Primary BedroomAbove · 15'9 × 12'2
BedroomAbove · 15'9 × 11'8
BedroomAbove · 10'4 × 11'4
Floor plan
🔍 Tap to zoom
Pinch or scroll to zoom · drag to pan · double-tap to reset

 1 / 33 photos