
 1 / 20 photos








About This Property
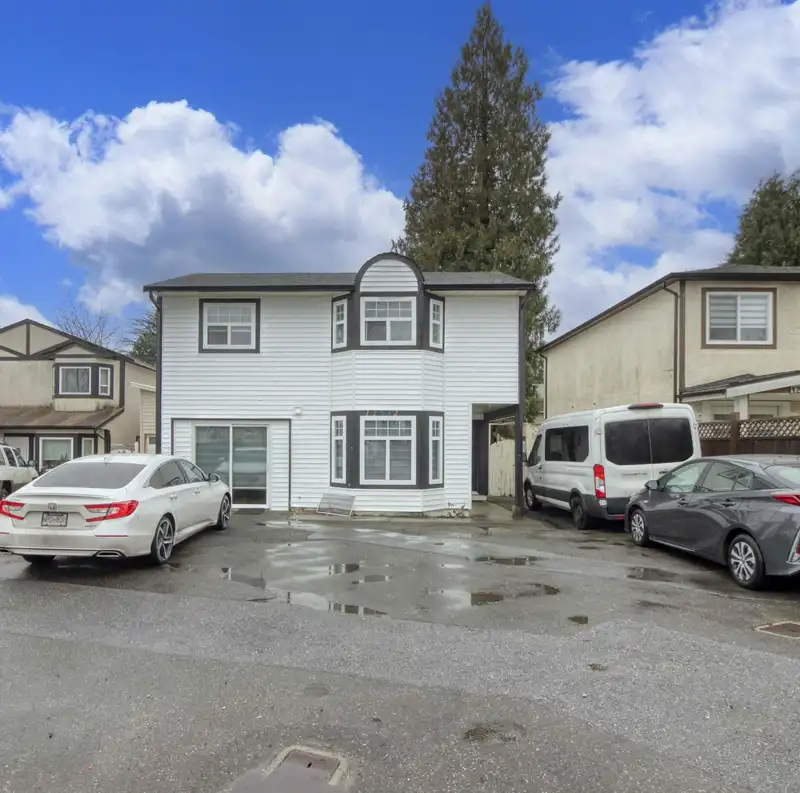
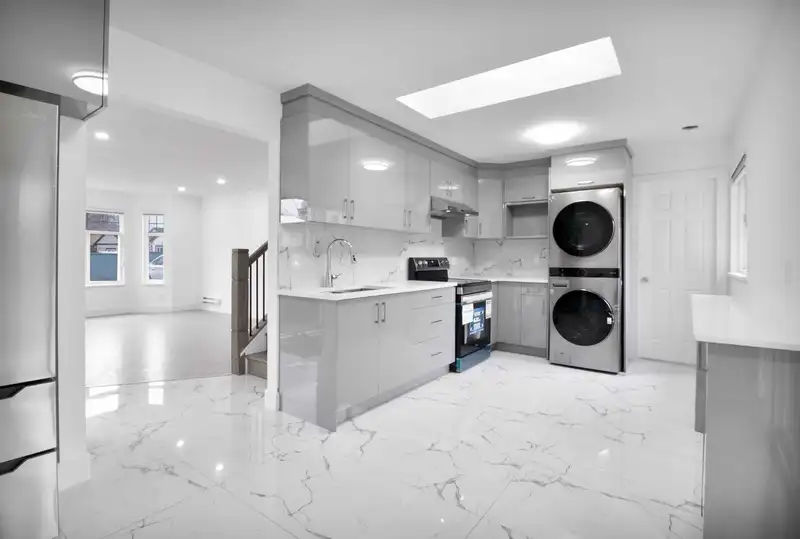
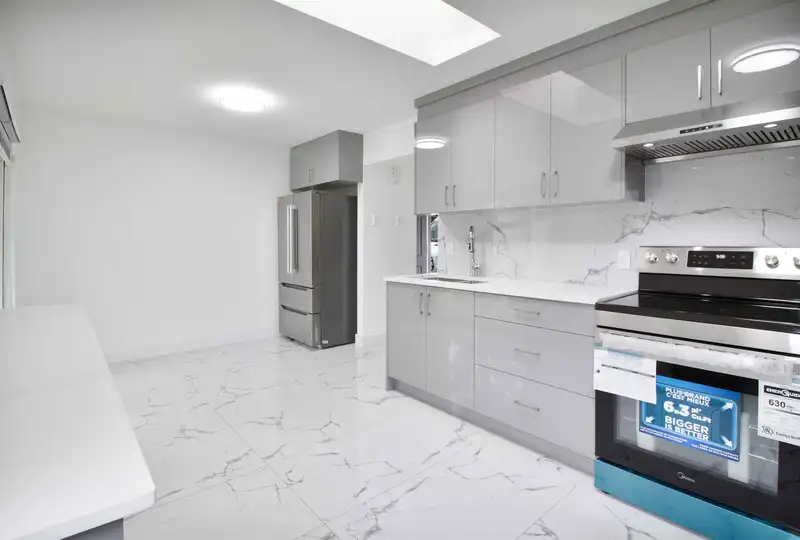
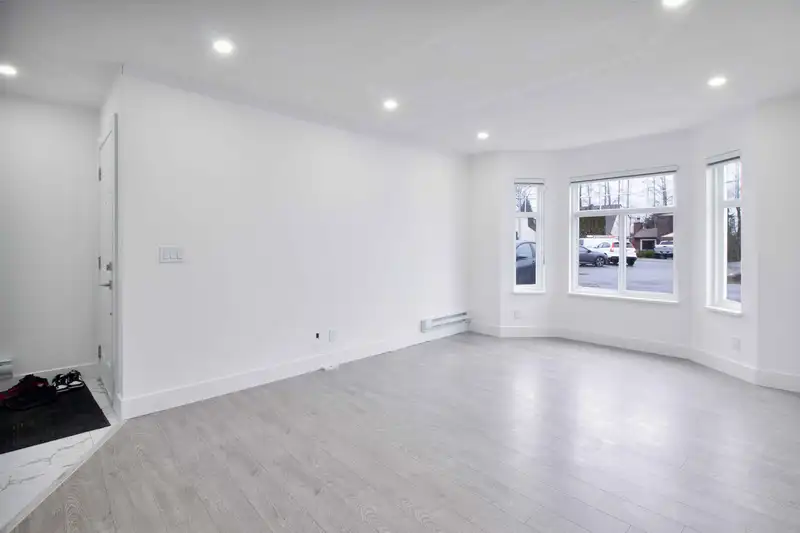
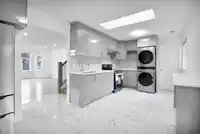
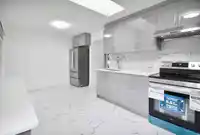
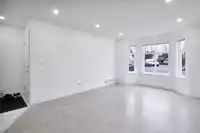
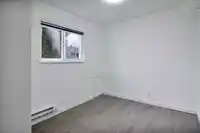
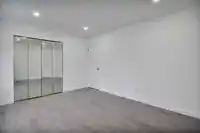
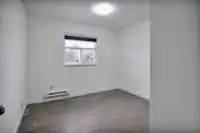
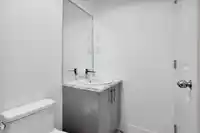
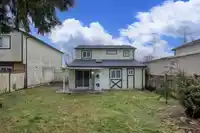
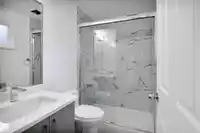
Discover this fully renovated 4-bedroom, 3-bathroom family home that sits on Approx. 4,000 sq. ft. lot in a quiet cul-de-sac, offering modern living in a prime central location. The open-concept layout features a brand-new kitchen and bathrooms, with no detail spared in the renovations.Located within walking distance to an elementary school, parks, and all…
Features
Property Details
School Catchment
Neighbourhood
Age
- Under 1518.8%
- 15 to 6469.1%
- 65 and over12.1%
Household size
- 1 person12%
- 218.8%
- 317.5%
- 418.8%
- 5 or more33%
Language spoken at home
51.2% Punjabi mother tongue
Mother tongue, share of 5,940 residents.
How this pocket differs
- more 5+ person households than West Newton 33.2% vs 27.4%
- notably more Urdu speakers than West Newton 5.9% vs 2.5%
- more Hindi speakers than West Newton 5.2% vs 3.8%
Source: Statistics Canada, Census of Population, 2021. Reproduced and distributed on an "as is" basis with the permission of Statistics Canada.
Sales History
| Date | Sale Price |
|---|---|
| Mar 10, 2025 | $1,160,000 |
| Jun 14, 2024 | $895,000 |
Source: BC Assessment (public records).
Land & Development
Under BC's Small-Scale Multi-Unit Housing rules, this single-family lot may permit up to 4 units. These are the provincial minimums and approximate — local bylaw, servicing and lot conditions apply.
Zoning, lot dimensions and grade are approximate, from public data, and for reference only — verify with the City / Township of Langley before relying on them.
Monthly Cost Calculator
An estimate only. Canadian semi-annual compounding; excludes utilities, closing costs and BC property transfer tax. 5-year fixed, as of Oct 21
Similar Listings Nearby
7674 125 STREET
7675 125 STREET
7681 125 STREET
7629 126A STREET
7654 126A STREET
7978 126A STREET
7836 127 STREET
7929 124 STREET
7565 123A STREET
12458 74 AVENUE
8069 124 STREET
7478 123 STREET