
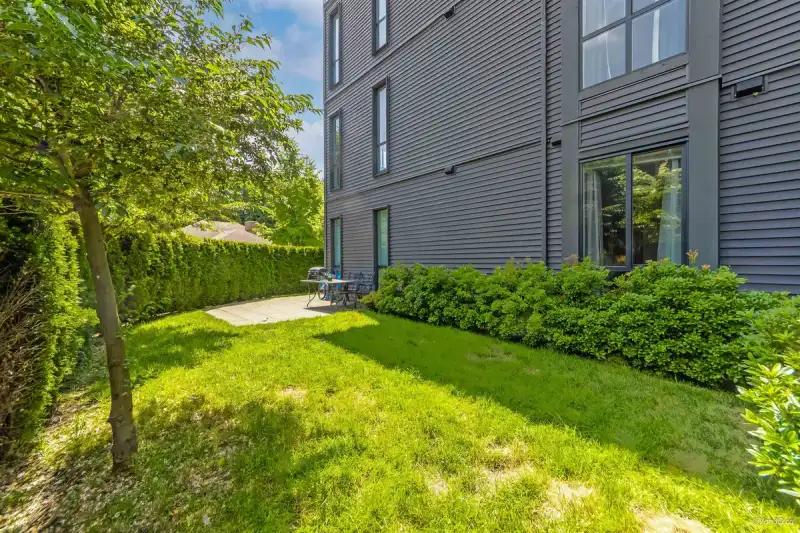
 1 / 20 photos

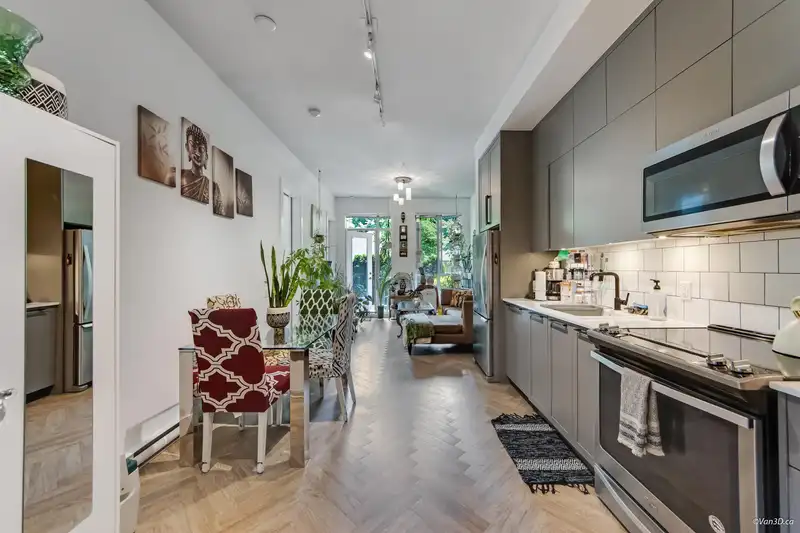
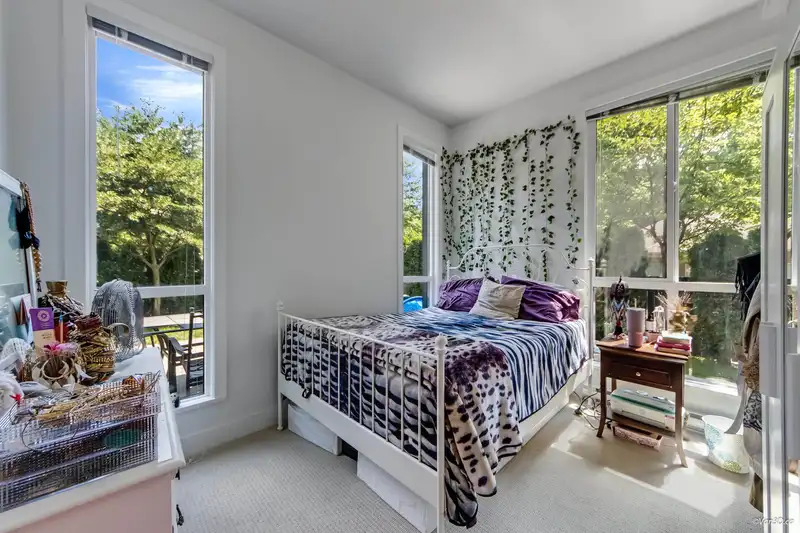






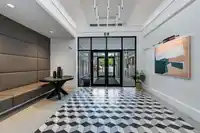

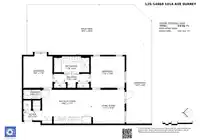
About This Property
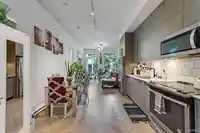
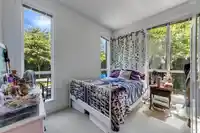
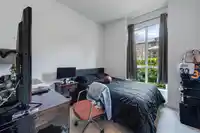
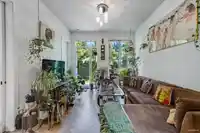
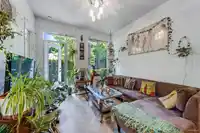
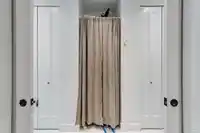
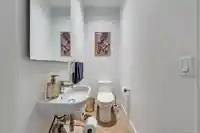
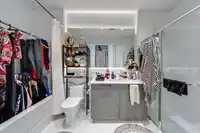
641 Sqft South & East Facing, Professionally Maintained, Private Fenced Yard | Great for Pets & Kids | Bright 2nd Bedroom with Window, a Rare Find in the Complex at this Price Point | Wrap-around Patio | Corner Unit | South-facing Living Room | 10-foot Ceilings | Bright Master Bedroom with 1 South-facing Window, 2 East-facing Windows & 2 Sliding…
Property Details
School Catchment
Neighbourhood
Age
- Under 1513.7%
- 15 to 6465.2%
- 65 and over21.1%
Household size
- 1 person35.5%
- 233.8%
- 313.7%
- 410.5%
- 5 or more6.5%
Language spoken at home
37.8% English mother tongue
Mother tongue, share of 5,125 residents.
How this pocket differs
- more seniors 65+ than Guildford 21.1% vs 15.3%
- notably fewer 5+ person households than Guildford 6.5% vs 11.9%
- fewer 4-person households than Guildford 10.4% vs 15.3%
- more people living alone than Guildford 35.4% vs 24.1%
- more Korean speakers than Guildford 5.9% vs 4.2%
- Median household income is lower than Metro Vancouver $65,000 vs $90,000
- Median dwelling value is notably lower than Metro Vancouver $452,000 vs $1,050,000
Source: Statistics Canada, Census of Population, 2021. Reproduced and distributed on an "as is" basis with the permission of Statistics Canada.
Recent nearby sales
Sold prices are available to registered users. Log in to see what these sold for.
Monthly Cost Calculator
An estimate only. Canadian semi-annual compounding; excludes utilities, closing costs and BC property transfer tax. 5-year fixed, as of Oct 20
Similar Listings Nearby
425 14968 101A AVENUE
422 14968 101A AVENUE
306 14998 101A AVENUE
312 10061 150 STREET
114 10168 149 STREET
804 15030 101 AVENUE
1406 15030 101 AVENUE
202 14960 102A AVENUE
205 14960 102A AVENUE
304 14960 102A AVENUE
102 14960 102A AVENUE
108 10088 148 STREET