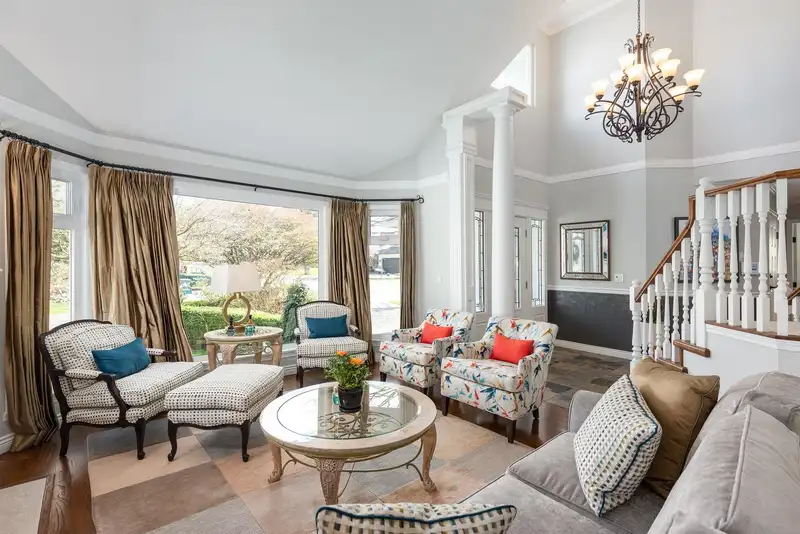
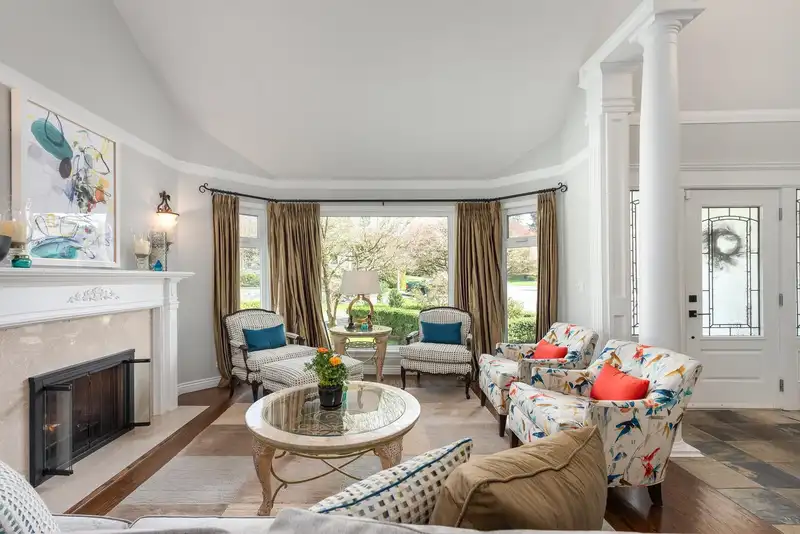
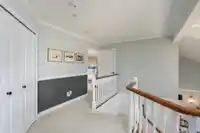
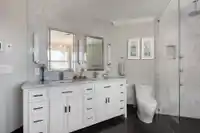
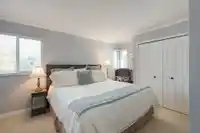
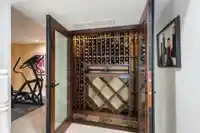
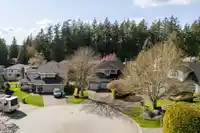
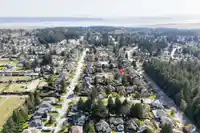
Nestled in a quiet cul de sac just steps to BOUNDARY PARK, this magnificent family home offers an exceptional layout and feat more than 3,500 sf of living space w/ 5 BDRMS + DEN and 4 BATHS. The light-filled kitchen w/ custom Shaker-style cabinetry, quartz surfacing, Wolf and Miele appliances and large peninsula island flows seamlessly to the family room.…
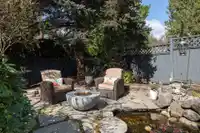
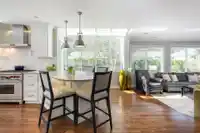
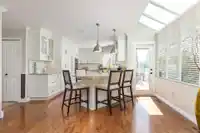
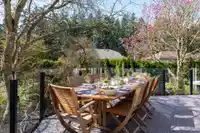
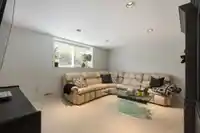
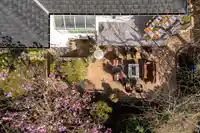
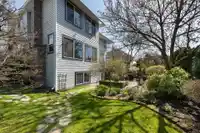
Nestled in a quiet cul de sac just steps to BOUNDARY PARK, this magnificent family home offers an exceptional layout and feat more than 3,500 sf of living space w/ 5 BDRMS + DEN and 4 BATHS. The light-filled kitchen w/ custom Shaker-style cabinetry, quartz surfacing, Wolf and Miele appliances and large peninsula island flows seamlessly to the family room. You’ll love the large primary bdrm w/ luxe spa-inspired ensuite bath w/ free-standing tub, double vanity w/ marble top and heated floors. Basement is fully finished w/ 2 bdrms, full bath, media room, wine cellar, flex space and storage. The backyard oasis has three patios, gas f/t and fountain. This turnkey home has too many upgrades to list. Don't miss this opportunity. Shown by appointment only.
Features
Central Vacuum
Balcony
Garage Double
Front Access
Aggregate
Shopping Nearby
Room measurements15 rooms▸
Living RoomMain · 14'2 × 13'5
Dining RoomMain · 10'2 × 13'6
Family RoomMain · 13'2 × 15'8
KitchenMain · 11'1 × 13'11
FoyerMain · 6'0 × 7'3
OfficeMain · 10'1 × 10'2
Primary BedroomAbove · 13'2 × 15'8
BedroomAbove · 10'3 × 12'9
BedroomAbove · 10'1 × 15'5
Media RoomBelow · 13'7 × 12'10
BedroomBelow · 10'2 × 13'4
Flex RoomBelow · 12'4 × 15'0
Mud RoomBelow · 6'5 × 6'8
BedroomBelow · 10'6 × 11'0
StorageBelow · 6'7 × 7'4
Floor plan
🔍 Tap to zoom
Pinch or scroll to zoom · drag to pan · double-tap to reset
Under BC's Small-Scale Multi-Unit Housing rules, this single-family lot may permit up to 4 units. These are the provincial minimums and approximate — local bylaw, servicing and lot conditions apply.
Approximate lot lines (ParcelMap BC)
Zoning, lot dimensions and grade are approximate, from public data, and for reference only — verify with the City / Township of Langley before relying on them.
Monthly Cost Calculator
Estimated monthly cost$9,018
Mortgage payment$8,328
Property tax$516
Home insurance$175
Partner Rates Available
Contact us for preferred mortgage rates
Monthly cost
Estimated monthly$9,018
$1,499,000$2,039,000
20%50%
3.12%7.12%
5 years30 years
$4,936/yr$7,436/yr
$140/mo$210/mo
An estimate only. Canadian semi-annual compounding; excludes utilities, closing costs and BC property transfer tax.
5-year fixed, as of Oct 21

 1 / 37 photos