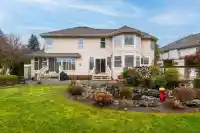
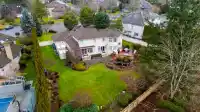
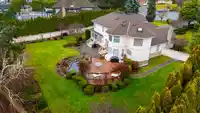
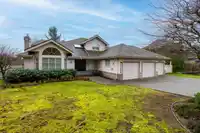
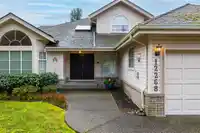
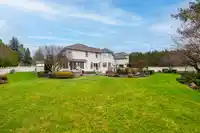
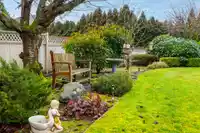
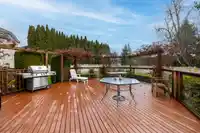
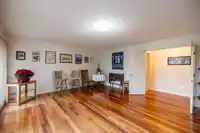
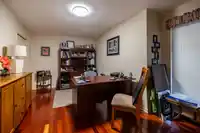
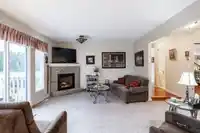
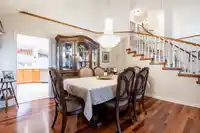
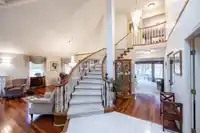
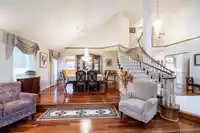
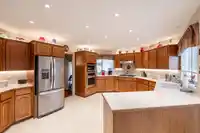
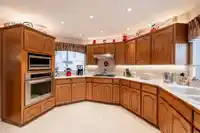
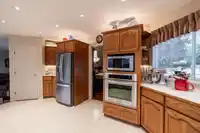
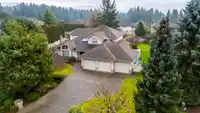
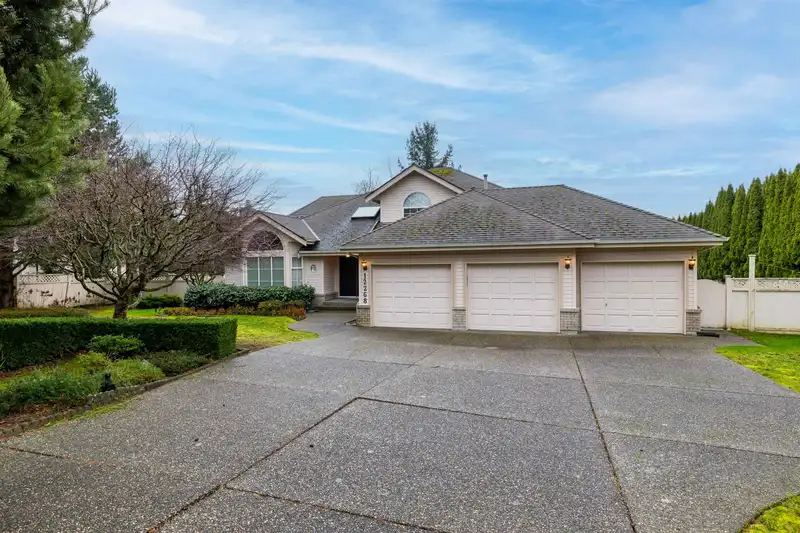
PANORAMA RIDGE spotless 2 level home located in one of the most prestigious neighbourhoods surrounded by multi million dollar properties. This 3400 sq ft home is meticulous and beautifully maintained by the owner. Situated on 20,429 sq ft HALF ACRE South facing lot w RV PARKING & Triple car garage for car enthusiasts. Gorgeous hardwood floors, towering…
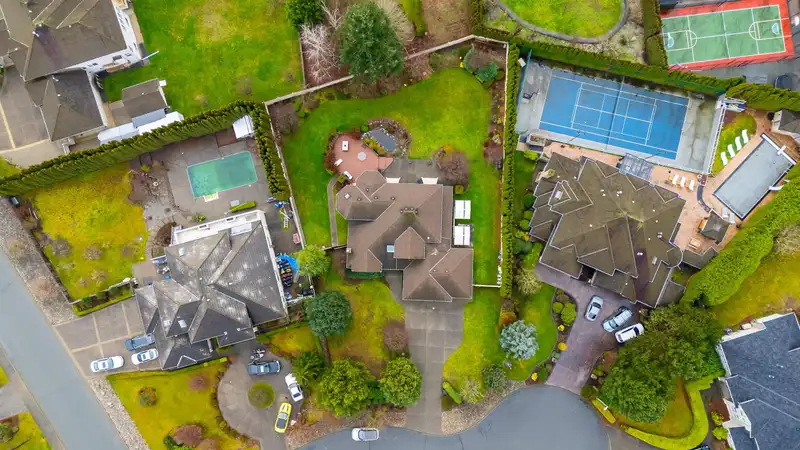
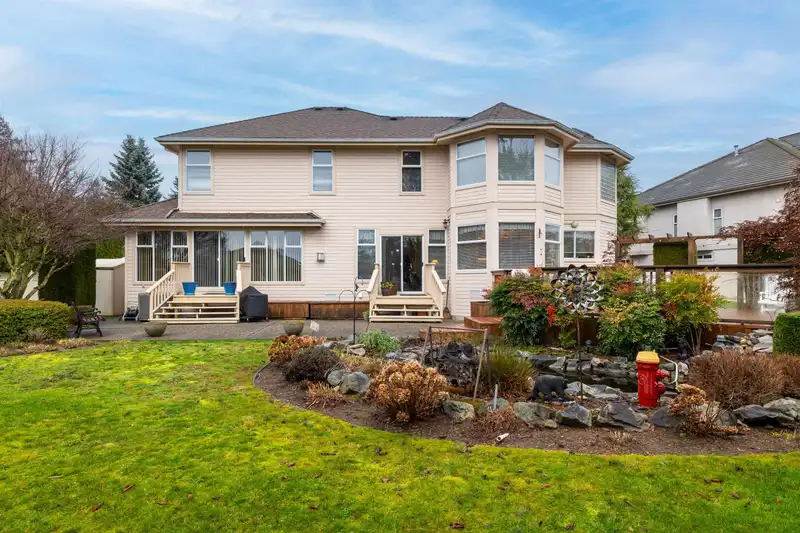
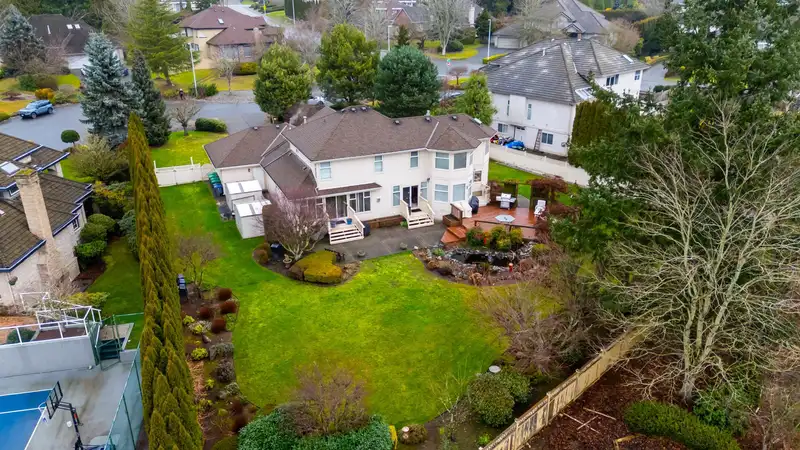
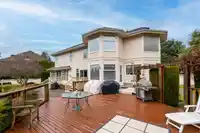
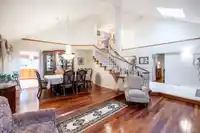
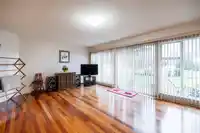
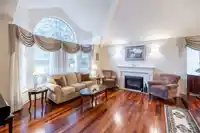
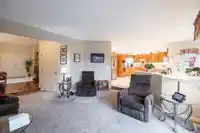
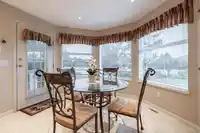
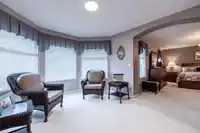
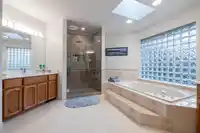
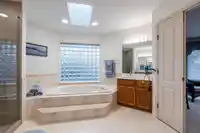
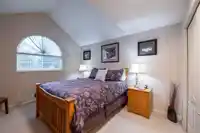
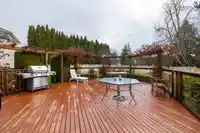
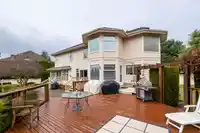
PANORAMA RIDGE spotless 2 level home located in one of the most prestigious neighbourhoods surrounded by multi million dollar properties. This 3400 sq ft home is meticulous and beautifully maintained by the owner. Situated on 20,429 sq ft HALF ACRE South facing lot w RV PARKING & Triple car garage for car enthusiasts. Gorgeous hardwood floors, towering vaulted ceilings in entry & sun drenched rooms throughout. Spotless kitchen w upgraded potlights & sunken family room. Doors lead to fully fenced, private backyard to entertain with huge deck to enjoy summer dinners. Extra storage sheds at side of home. Bonus games room on main floor or great media room. 3 oversized bedrooms upstairs. Massive crawlspace. Home has upgraded roof, rooms for 6 more cars in driveway & Air conditioning! WOW!
Features
Garden
Private Yard
Garage Triple
Front Access
Room measurements14 rooms▸
Living RoomMain · 15'4 × 17'6
Dining RoomMain · 12'5 × 15'5
KitchenMain · 13'3 × 17'2
Eating AreaMain · 11'7 × 11'3
Family RoomMain · 13'5 × 18'11
Great RoomMain · 16'0 × 19'10
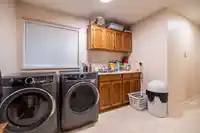
LaundryMain · 8'1 × 9'10
DenMain · 11'9 × 14'11
FoyerMain · 19'4 × 7'9
Primary BedroomAbove · 13'5 × 16'7
Walk-In ClosetAbove · 11'3 × 8'6
OtherAbove · 13'2 × 11'3
BedroomAbove · 11'11 × 11'11
BedroomAbove · 12'8 × 11'4
Floor plan
🔍 Tap to zoom
Pinch or scroll to zoom · drag to pan · double-tap to reset
Under BC's Small-Scale Multi-Unit Housing rules, this single-family lot may permit up to 4 units. These are the provincial minimums and approximate — local bylaw, servicing and lot conditions apply.
Approximate lot lines (ParcelMap BC)
Zoning, lot dimensions and grade are approximate, from public data, and for reference only — verify with the City / Township of Langley before relying on them.
Monthly Cost Calculator
Estimated monthly cost$11,147
Mortgage payment$10,275
Property tax$652
Home insurance$220
Partner Rates Available
Contact us for preferred mortgage rates
Monthly cost
Estimated monthly$11,147
$1,869,800$2,529,800
20%50%
3.04%7.04%
5 years30 years
$6,221/yr$9,421/yr
$175/mo$265/mo
An estimate only. Canadian semi-annual compounding; excludes utilities, closing costs and BC property transfer tax.
5-year fixed, as of Oct 16

 1 / 40 photos