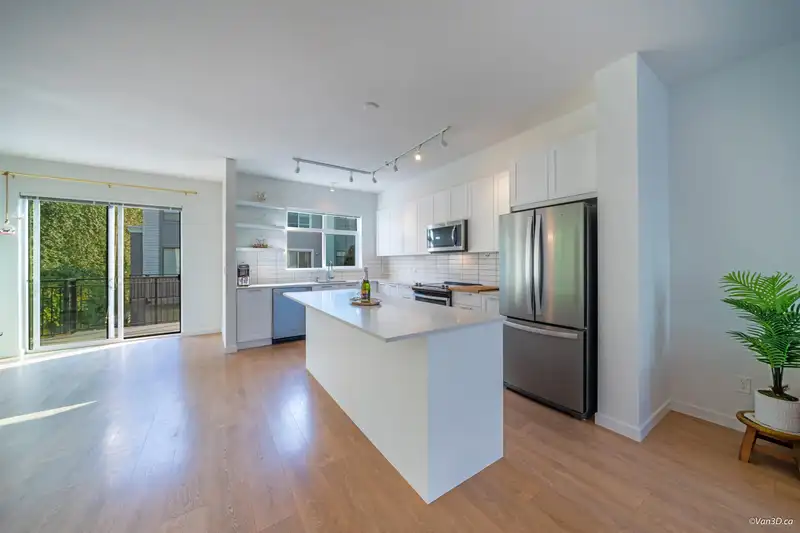
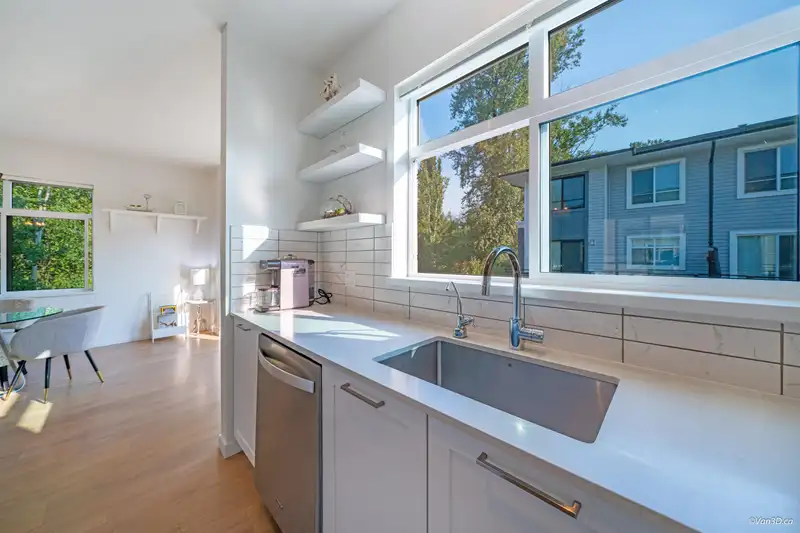
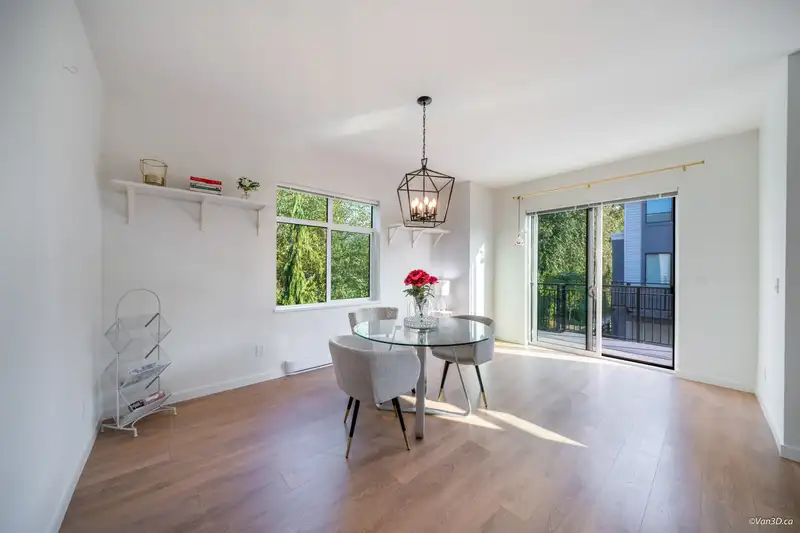
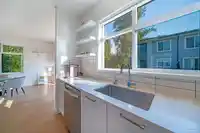
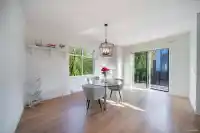
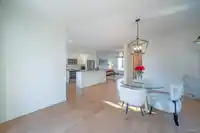
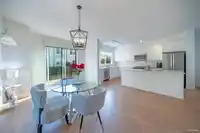
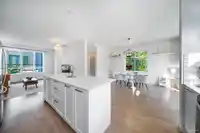
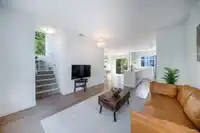
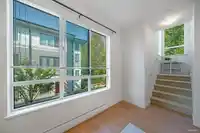
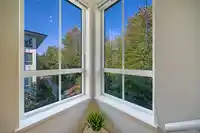
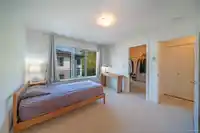
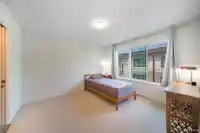
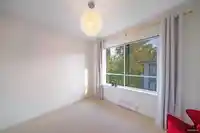
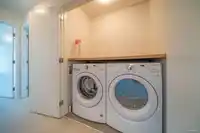
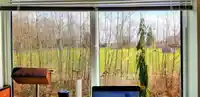
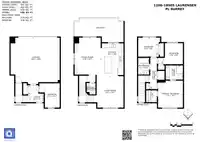
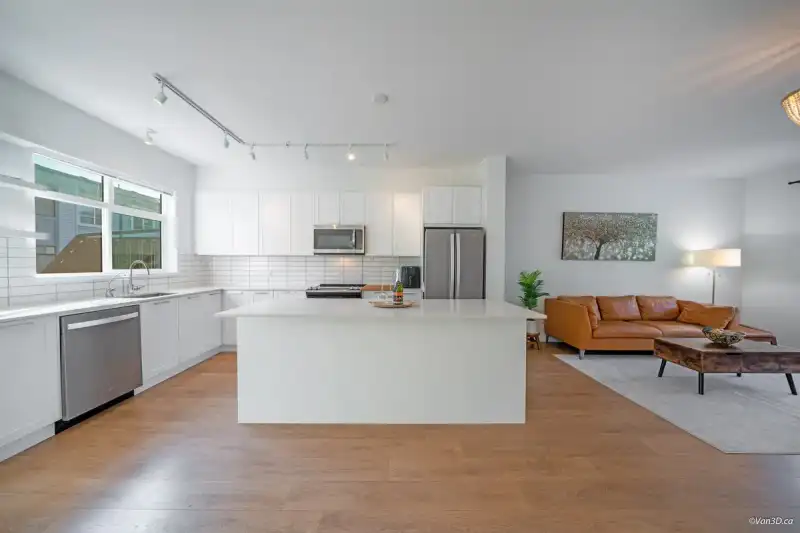
This END, CORNER, SOUTHEAST unit w/EXTRA-WIDE SIDY BY SIDE GARAGE is on the QUIETEST side of complex & facing VAST GREEN SPACE! FUNCTIONAL layout! Main: BRIGHT kitchen w/AMPLE WHITE cabinets, SPACIOUS dining, living rm w/NATURE VIEW, POWDER RM & SUNNY LARGE balcony. Above: GOOD size 3 bdrm & 2 bath & LAUNDRY space. Entrance: Den w/window (4th bdrm),…
This END, CORNER, SOUTHEAST unit w/EXTRA-WIDE SIDY BY SIDE GARAGE is on the QUIETEST side of complex & facing VAST GREEN SPACE! FUNCTIONAL layout! Main: BRIGHT kitchen w/AMPLE WHITE cabinets, SPACIOUS dining, living rm w/NATURE VIEW, POWDER RM & SUNNY LARGE balcony. Above: GOOD size 3 bdrm & 2 bath & LAUNDRY space. Entrance: Den w/window (4th bdrm), CONVENIENT closet. CONTEMPORARY looking, WELL managed CLAYTON WALK was built by REPUTABLE ATHEM & boasts COMFORTABLE SPACE in complex, LUSH landscaping, CLUBHOUSE, BBQ, terrace & playground, tennis, pickle & baseball courts, trails, pond & NEW rec center, RENOVATED dog parks, shopping malls, highway & future SKYTRAIN! Within WALKING DISTANCE to NEW ELEM & SECONDARY!
Features
Playground
Balcony
Garage Double
Guest
Shopping Nearby
Room measurements9 rooms▸
Living RoomMain · 14'1 × 12'1
KitchenMain · 14'9 × 10'2
Dining RoomMain · 16'7 × 11'8
Primary BedroomAbove · 12'1 × 11'2
BedroomAbove · 9'5 × 11'2
BedroomAbove · 8'6 × 9'1
Walk-In ClosetAbove · 4'1 × 5'4
DenBelow · 10'11 × 9'1
FoyerBelow · 7'8 × 6'3
Floor plan
🔍 Tap to zoom
Pinch or scroll to zoom · drag to pan · double-tap to reset

 1 / 38 photos