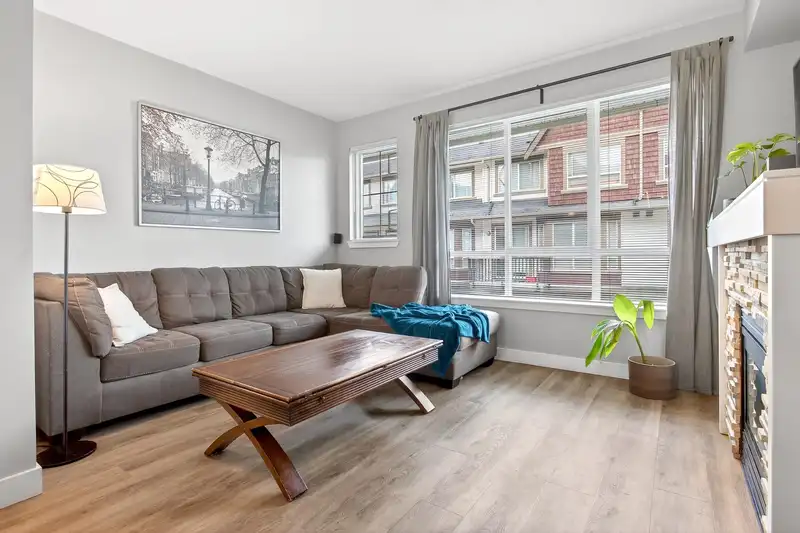
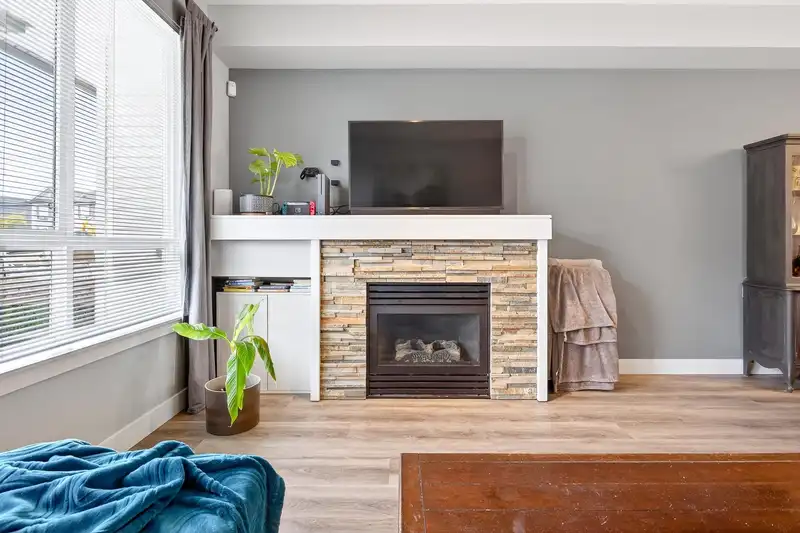
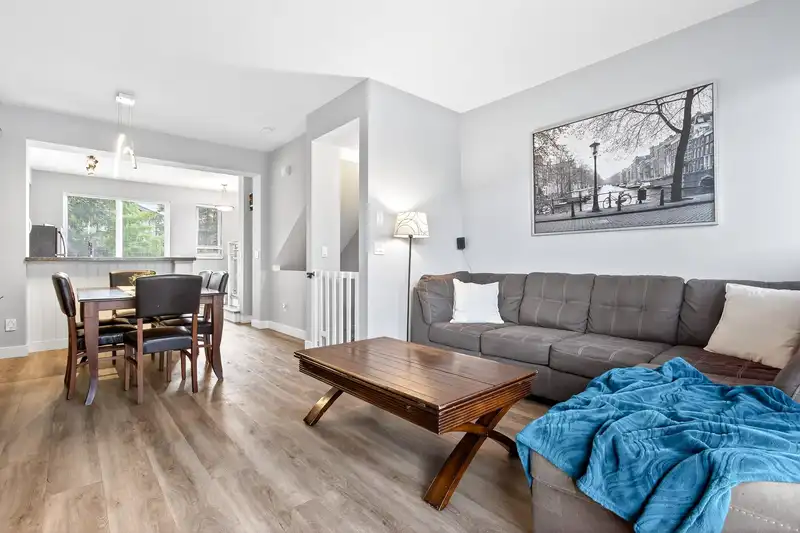
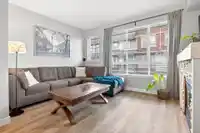
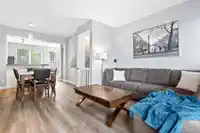
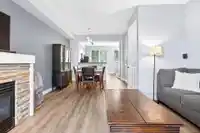
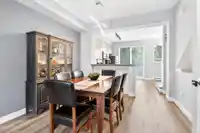
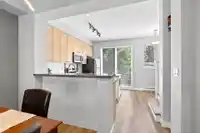
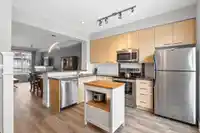
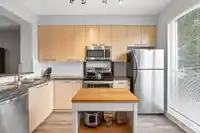
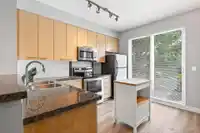
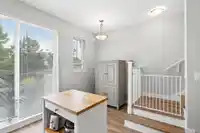
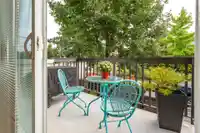
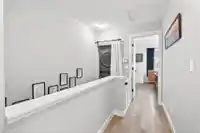
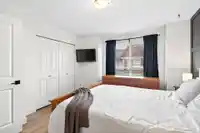
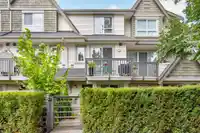
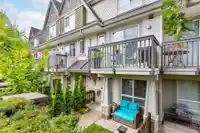
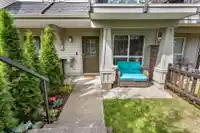
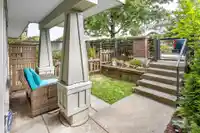
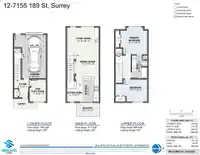
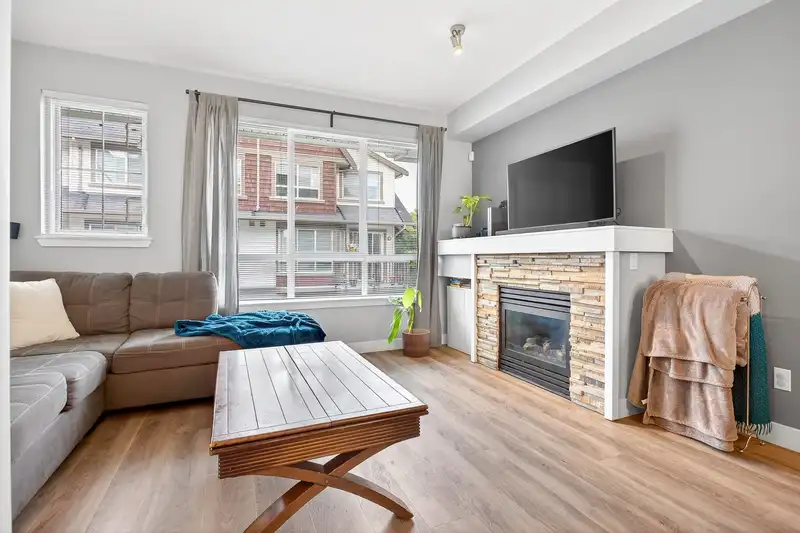
Sharpest-priced townhome in Clayton! Spacious 2 bed + flex/den (CAN BE USED AS 3RD BEDROOM), 1223 sq ft w/ 9 ft ceilings. Ground level incl enclosed den, fenced yard, GARAGE with storage, plus LARGE DRIVEWAY — LARGE enough for a FULL SIZE TRUCK. Main floor boasts a stone gas fireplace, vinyl plank flooring, granite counters, ample dining space & balcony.…
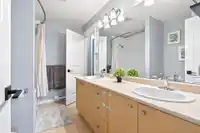
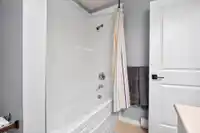
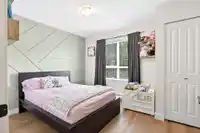
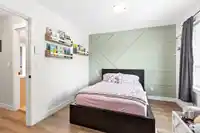
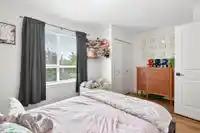
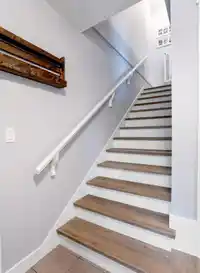
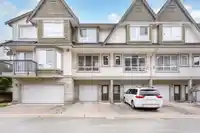
Sharpest-priced townhome in Clayton! Spacious 2 bed + flex/den (CAN BE USED AS 3RD BEDROOM), 1223 sq ft w/ 9 ft ceilings. Ground level incl enclosed den, fenced yard, GARAGE with storage, plus LARGE DRIVEWAY — LARGE enough for a FULL SIZE TRUCK. Main floor boasts a stone gas fireplace, vinyl plank flooring, granite counters, ample dining space & balcony. Upstairs: 2 large bedrooms, 5-pc bath, laundry & custom closet. Many updates: vinyl plank & baseboards, stainless appliances, feature walls, hot water tank, built-in vacuum, smart washer/dryer, smart Honeywell security, Mysa thermostats, myQ garage opener & LEDs. Walk to bus, shops, schools, dog park & future skytrain station! VERY REASONABLE MAINTENANCE FEES!
Features
Central Vacuum
Playground
Balcony
Garage Single
Open
Rear Access
Concrete
Garage Door Opener
Shopping Nearby
Room measurements8 rooms▸
Living RoomMain · 10'11 × 14'4
Dining RoomMain · 10'10 × 10'8
KitchenMain · 7'3 × 11'6
Eating AreaMain · 6'0 × 7'1
Primary BedroomAbove · 10'9 × 12'2
BedroomAbove · 10'0 × 14'4
BedroomBelow · 7'5 × 9'11
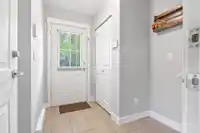
FoyerBelow · 6'5 × 8'1
Floor plan
🔍 Tap to zoom
Pinch or scroll to zoom · drag to pan · double-tap to reset

 1 / 31 photos