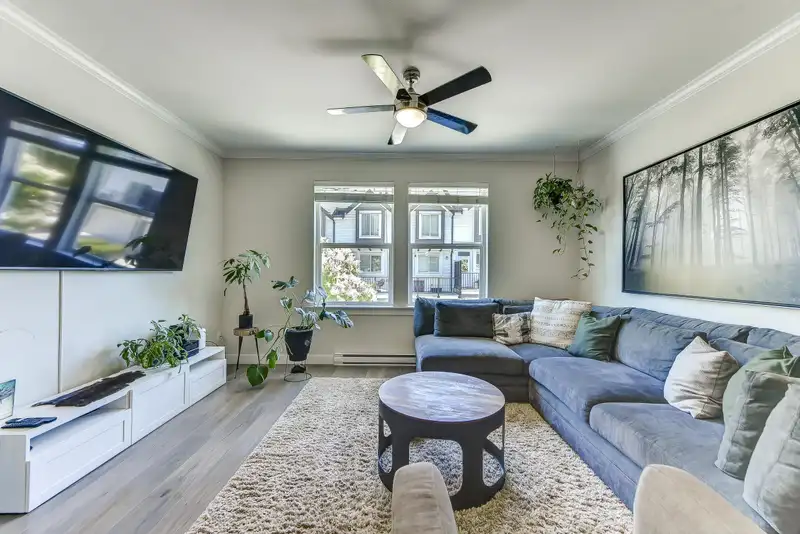
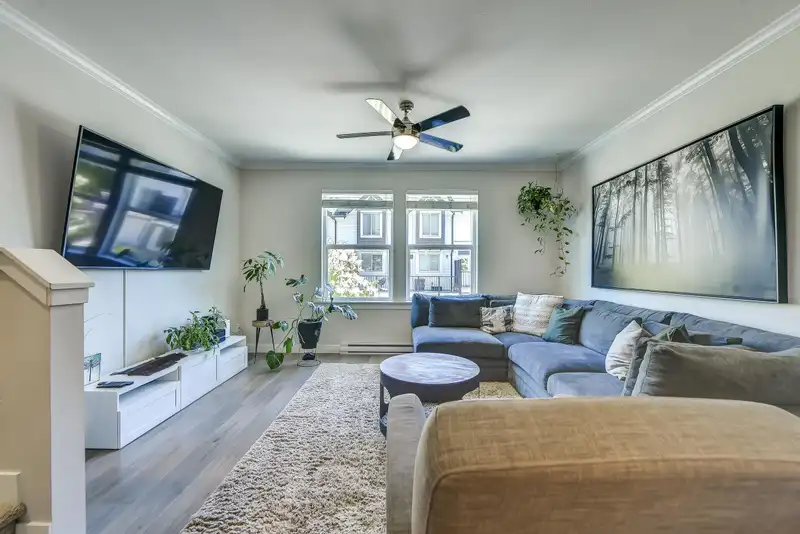
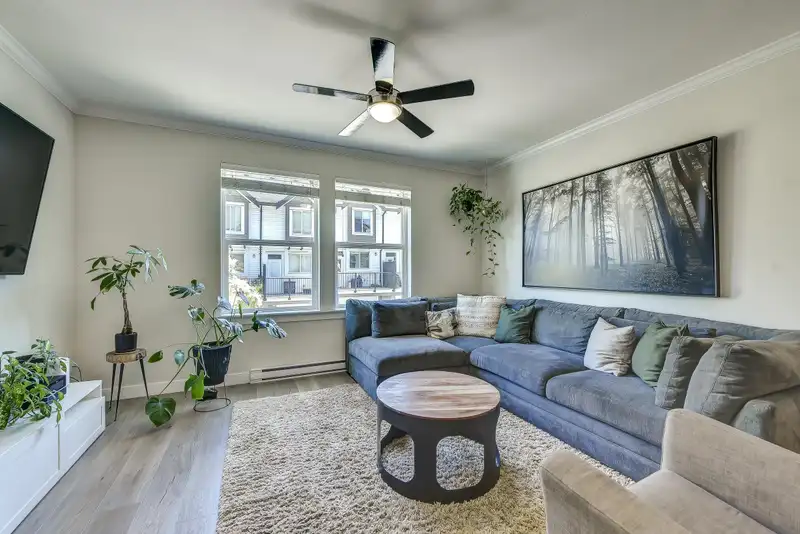
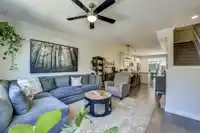
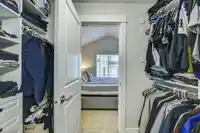
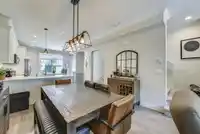
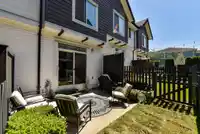
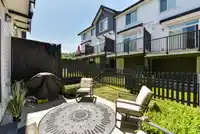
Welcome to Blackberry Walk 2 by Woodbridge Properties & Park Ridge Homes! This 1,676 sq ft craftsman-style townhome features an open, functional layout with 9ft ceilings on the main level. Enjoy a bright living and dining area, built-in speaker system, and a modern kitchen with quartz counters, stainless steel Frigidaire Gallery appliances, a sliding door…
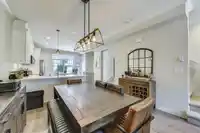
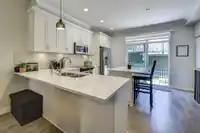
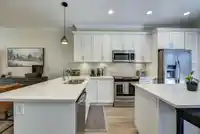
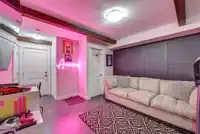
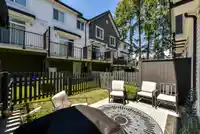
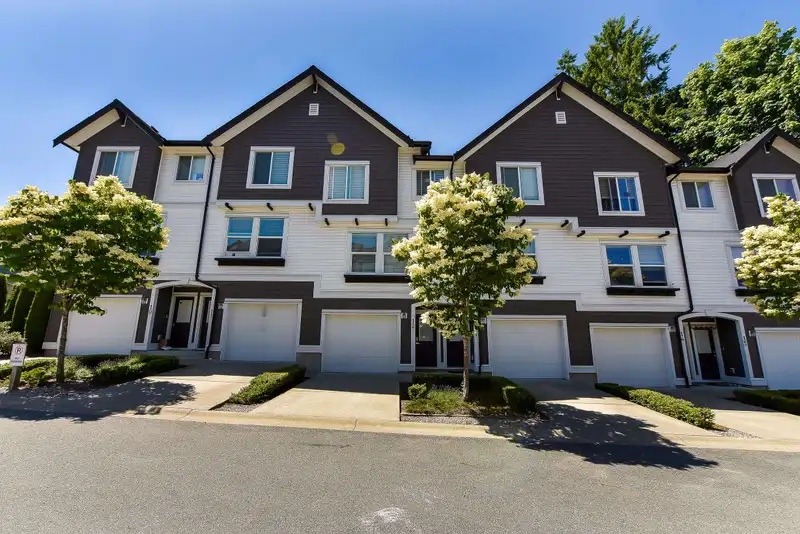
Welcome to Blackberry Walk 2 by Woodbridge Properties & Park Ridge Homes! This 1,676 sq ft craftsman-style townhome features an open, functional layout with 9ft ceilings on the main level. Enjoy a bright living and dining area, built-in speaker system, and a modern kitchen with quartz counters, stainless steel Frigidaire Gallery appliances, a sliding door to your walk-out patio and fenced yard. Upstairs offers three bedrooms, including a spacious primary bedroom with a vaulted ceiling, a walk-in closet, and an en-suite bathroom with double sinks. Bonus Rec Room with a three pc washroom downstairs. Single-car garage & EV charger and driveway space. Ideally located- walk to Both level of schools, Sullivan Shopping Centre, parks, and transit.
Features
Playground
Balcony
Private Yard
Tandem
Front Access
Garage Door Opener
Independent living
Shopping Nearby
Room measurements9 rooms▸
Living RoomMain · 14'10 × 15'4
Dining RoomMain · 10'2 × 11'11
KitchenMain · 13'6 × 13'
Eating AreaMain · 8' × 8'
Primary BedroomAbove · 10'10 × 12'
Walk-In ClosetAbove · 6' × 3'
BedroomAbove · 9'8 × 9'2
BedroomAbove · 8'5 × 9'2
Recreation RoomBsmt · 12'10 × 12'3
Floor plan
🔍 Tap to zoom
Pinch or scroll to zoom · drag to pan · double-tap to reset

 1 / 40 photos