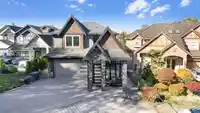
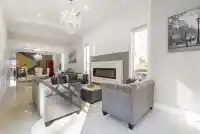
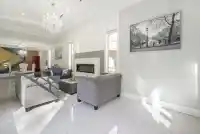
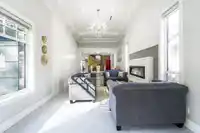
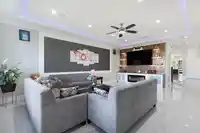
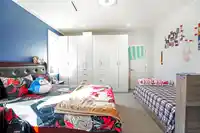
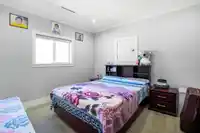
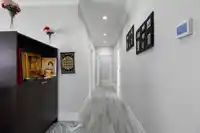
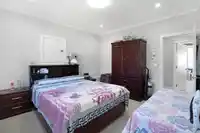
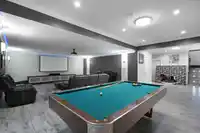
EXCEPTIONAL LUXURY HOME! This magnificent 8-bedroom, 9-bathroom residence offers over 6,300 sq. ft. of beautifully designed living space, showcasing exceptional craftsmanship, quality finishes, and modern elegance throughout. Featuring a stunning open-concept layout, spacious living and dining areas, and a gourmet kitchen perfect for entertaining. All 4…
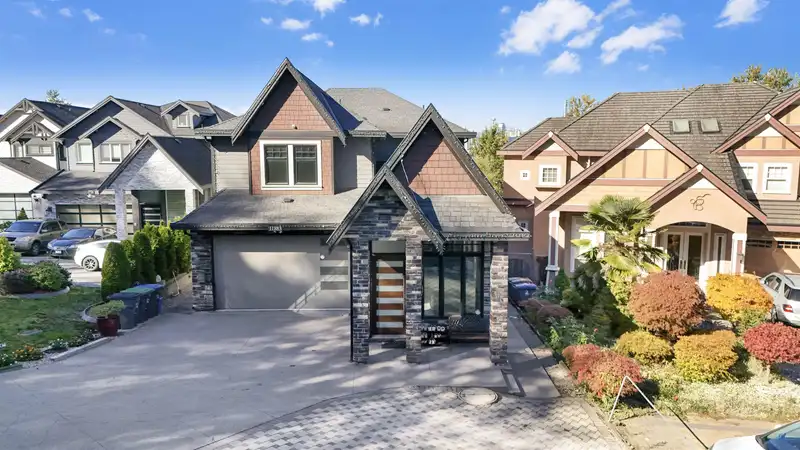
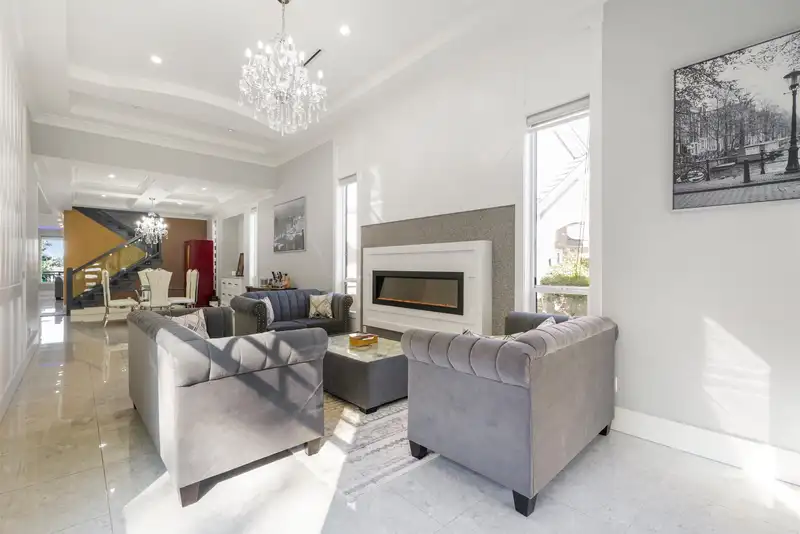
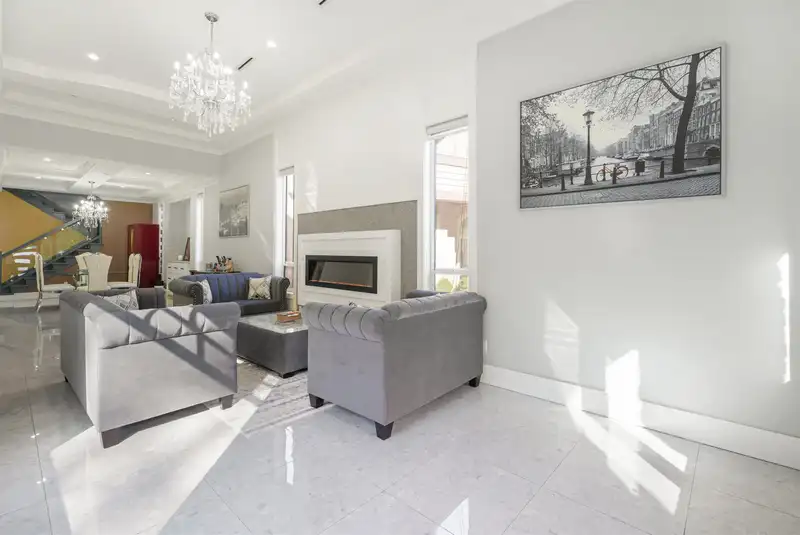
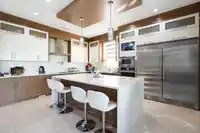
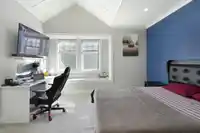
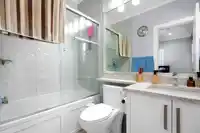
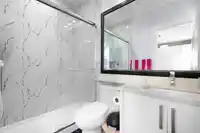
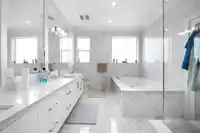
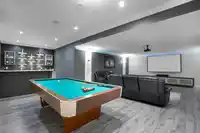
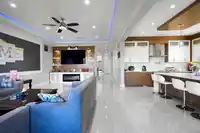
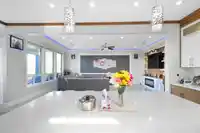
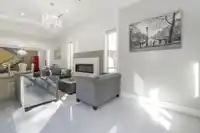
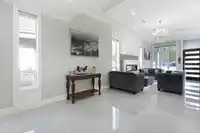
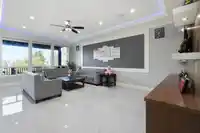
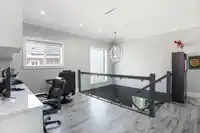
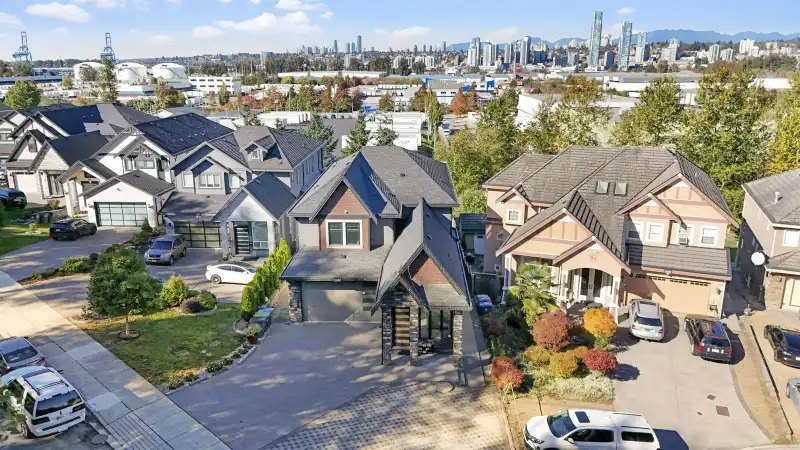
EXCEPTIONAL LUXURY HOME! This magnificent 8-bedroom, 9-bathroom residence offers over 6,300 sq. ft. of beautifully designed living space, showcasing exceptional craftsmanship, quality finishes, and modern elegance throughout. Featuring a stunning open-concept layout, spacious living and dining areas, and a gourmet kitchen perfect for entertaining. All 4 bedrooms upstairs feature their own private ensuite bathrooms, offering ultimate comfort and privacy. A rare highlight is the 3 mortgage-helper suites, including 1 on the main floor and 2 on the lower level, providing excellent rental income potential. Enjoy breathtaking city skyline views, spectacular sunsets, and seamless indoor-outdoor living. An incredible opportunity for large families and investors
Features
Balcony
Additional Parking
Garage Double
Front Access
Paver Block
Room measurements21 rooms▸
Living RoomMain · 21'6 × 11'10
Dining RoomMain · 17'6 × 11'10
Family RoomMain · 24'0 × 16'0
KitchenMain · 17'6 × 15'4
Eating AreaMain · 10'0 × 14'0
Wok KitchenMain · 5'0 × 12'0
Primary BedroomAbove · 15'0 × 21'0
Primary BedroomAbove · 13'0 × 13'8
BedroomAbove · 13'0 × 12'8
BedroomAbove · 13'8 × 16'0
Bar RoomBsmt · 12'0 × 10'0
Recreation RoomBsmt · 34'0 × 15'0
Living RoomMain · 10'0 × 10'0
BedroomMain · 10'0 × 10'0
Living RoomBsmt · 10'0 × 14'8
KitchenBsmt · 11'0 × 14'0
BedroomBsmt · 10'0 × 10'8
BedroomBsmt · 10'0 × 13'0
Living RoomBsmt · 10'3 × 14'0
KitchenBsmt · 10'0 × 14'0
BedroomBsmt · 10'0 × 10'4
Floor plan
🔍 Tap to zoom
Pinch or scroll to zoom · drag to pan · double-tap to reset
Under BC's Small-Scale Multi-Unit Housing rules, this single-family lot may permit up to 4 units. These are the provincial minimums and approximate — local bylaw, servicing and lot conditions apply.
Approximate lot lines (ParcelMap BC)
Zoning, lot dimensions and grade are approximate, from public data, and for reference only — verify with the City / Township of Langley before relying on them.
Monthly Cost Calculator
Estimated monthly cost$12,200
Mortgage payment$11,221
Property tax$739
Home insurance$240
Partner Rates Available
Contact us for preferred mortgage rates
Monthly cost
Estimated monthly$12,200
$2,039,888$2,759,888
20%50%
3.05%7.05%
5 years30 years
$7,073/yr$10,673/yr
$190/mo$290/mo
An estimate only. Canadian semi-annual compounding; excludes utilities, closing costs and BC property transfer tax.
5-year fixed, as of Oct 14

 1 / 25 photos